By

CALL
TOUR PROPERTY
×

20 Ringwood Crescent in Toronto for sale

Asking price
$1,799,000
Estimate (Sep 15)
$1,725,341
MLS #:
C13784346
Type:
Detached, Backsplit 3
Approx. SQFT:
1100-1500
Basement:
W/O
3+1 3+1
2 50.46 x 127.25 ft lot
PROPERTY HISTORY
SIGN IN REQUIRED
List Date List Price Last Status Sold Date Sold Price Days On Market
0000-00-00 $00000 Sld Jun 19, 2023 $1,716,000
0000-00-00 $00000 Sld Apr 05, 2007 $532,500
0000-00-00 $00000 Exp N/A N/A N/A
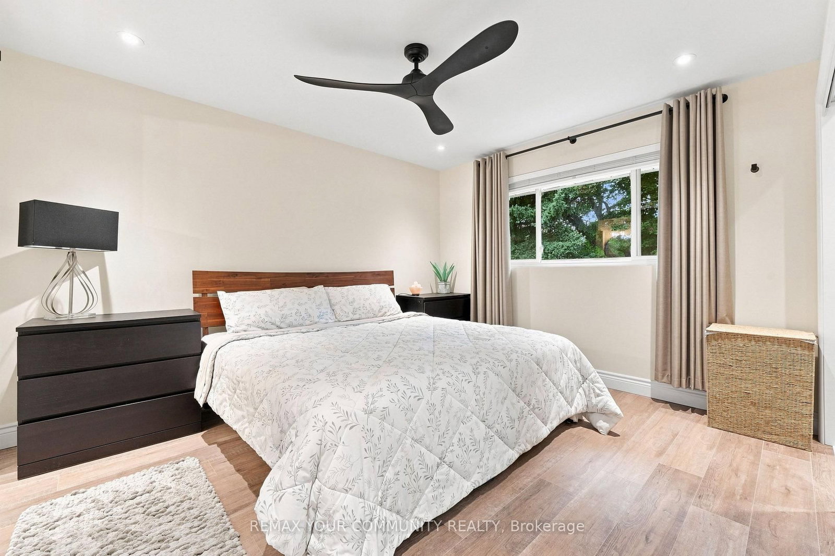
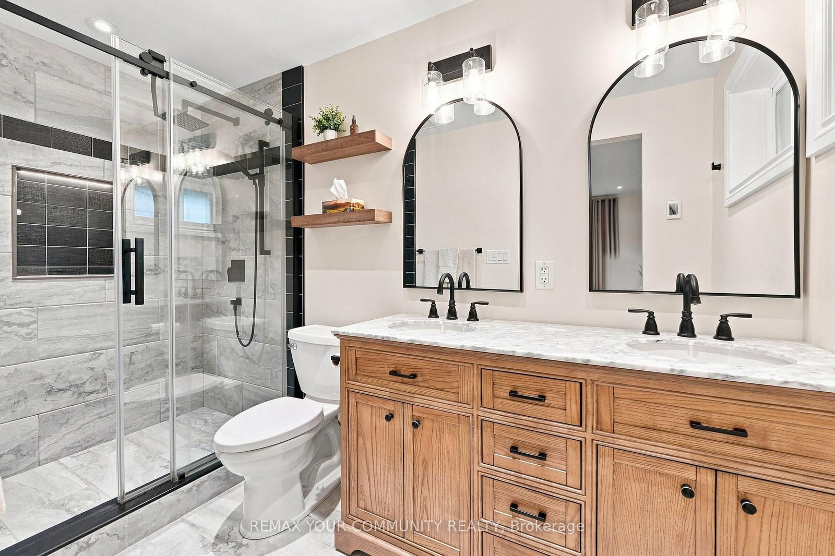
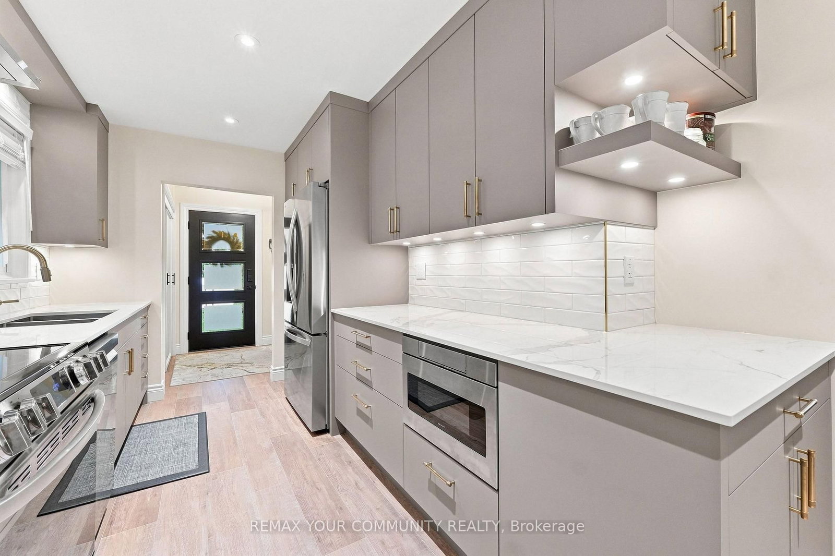
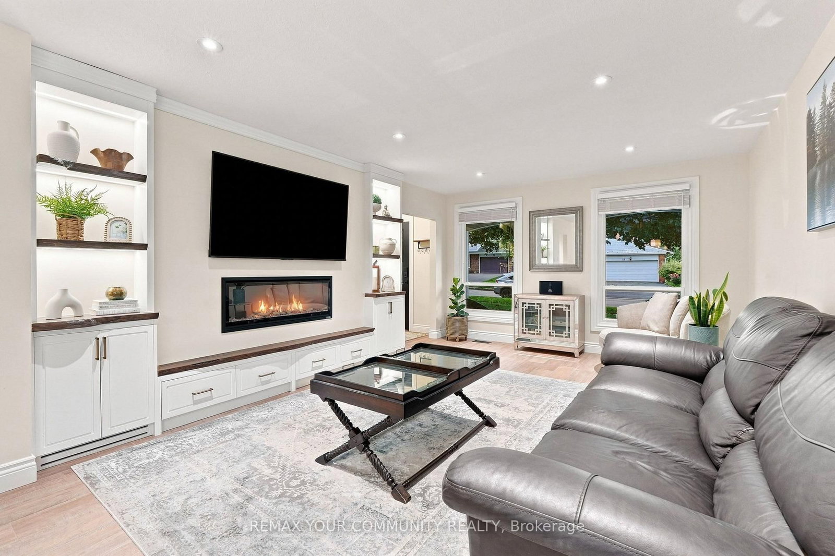
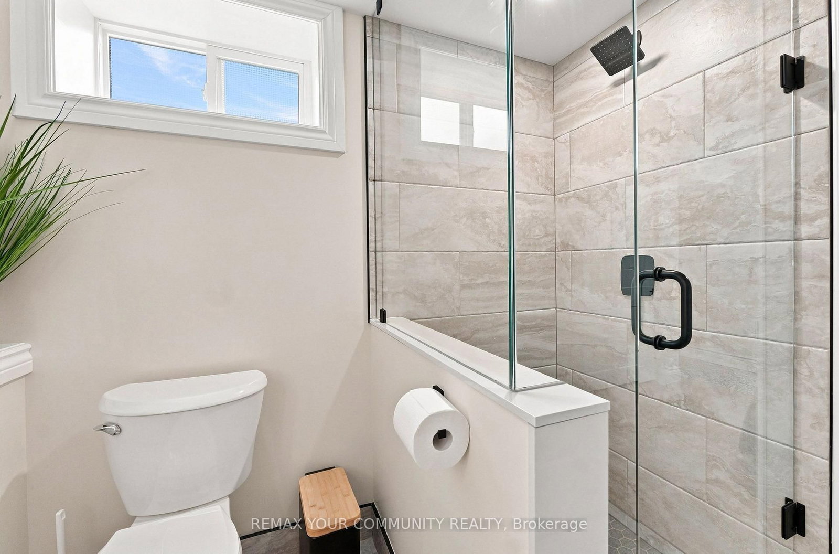
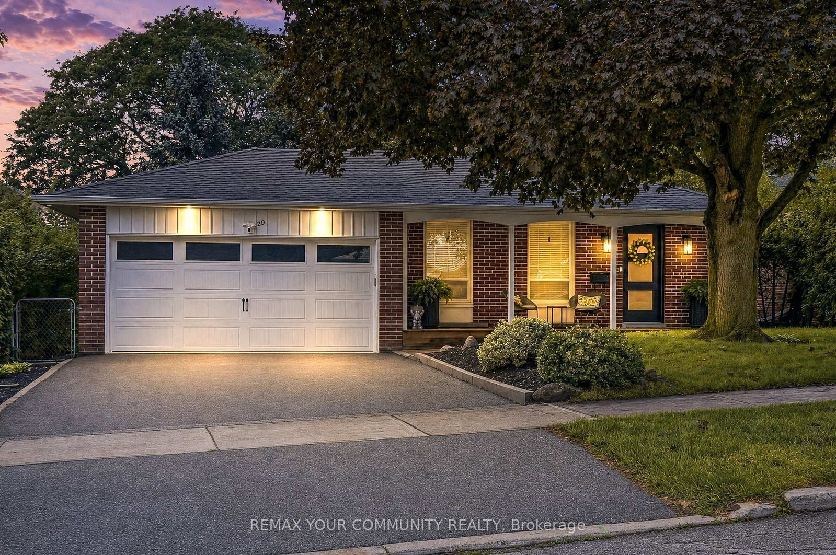
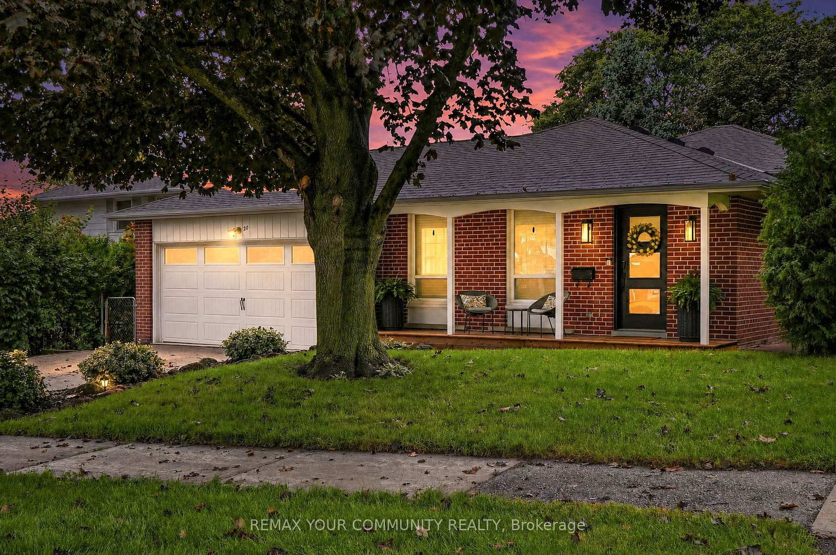
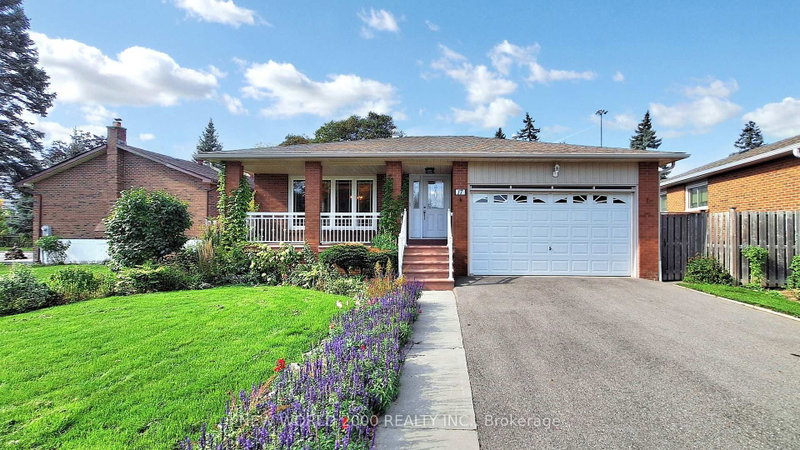
Nestled in the desirable Henry Farm neighbourhood, this spectacular detached home perfectly blends modern elegance with family-friendly comfort. Main Floor (705 Sq. Ft.) & Upper Floor (660 Sq. Ft.) = 1365 Square Feet and Lower Level 725 Square Feet = 2090 Square Feet (Per Floor Plans). The recently renovated interiors showcase rich engineered scratch/water resistance laminate, complementing the custom living room wall unit with tape light and storage. The brand-new custom Stutt Kitchen "Grigio Notte" Colour and Dekton stain/chip resistant countertops that inspire culinary creativity and gatherings. Three beautifully updated bathrooms offer stylish practicality and a touch of luxury. Luxury in the primary bathroom with heated floors and a lit niche. The versatile walkout basement expands your living space seamlessly, ideal for entertaining or a private retreat. Smart Home Lighting System installed. Enjoy the tranquility and connectivity of a great neighborhood, quiet crescent and just moments from the subway, malls and reputable schools. This home offers a rare combination of convenient quality and charm designed for those seeking exceptional in a vibrant community. Thank you for Showing!

WHAT'S YOUR HOME WORTH?

Click here to get an instant estimate and track its value over time.

  • Date Listed: Tuesday, September 15, 2026
  • Listing Brokerage: Remax Your Community Realty - Disclaimer: The information contained in this listing has not been verified by Remax Your Community Realty and should be verified by the buyer.
  • Virtual Tour: View Virtual Tour for 20 Ringwood Crescent
  • City: Toronto

    More 3 bedrooms homes for sale in Toronto

  • Neighbourhood: Henry Farm
  • Major Intersection: Shaughnessy/Sheppard Ave.
  • Full Address: 20 Ringwood Crescent, Toronto, M2J 1C9, ON, Canada
  • Living Room: Combined W/Dining, B/I Shelves, Fireplace Insert
  • Kitchen: Eat-In Kitchen, Stainless Steel Sink, Laminate
  • Amenities:
  • Taxes: $7,289.45 (2026)
Living17 x 13 ft221 sq ft
Dining11 x 10 ft110 sq ft
Kitchen20 x 9 ft180 sq ft
Primary13 x 12 ft156 sq ft
2nd Br10 x 10 ft100 sq ft
3rd Br11 x 10 ft110 sq ft
4th Br10 x 8 ft80 sq ft
Rec23 x 12 ft276 sq ft
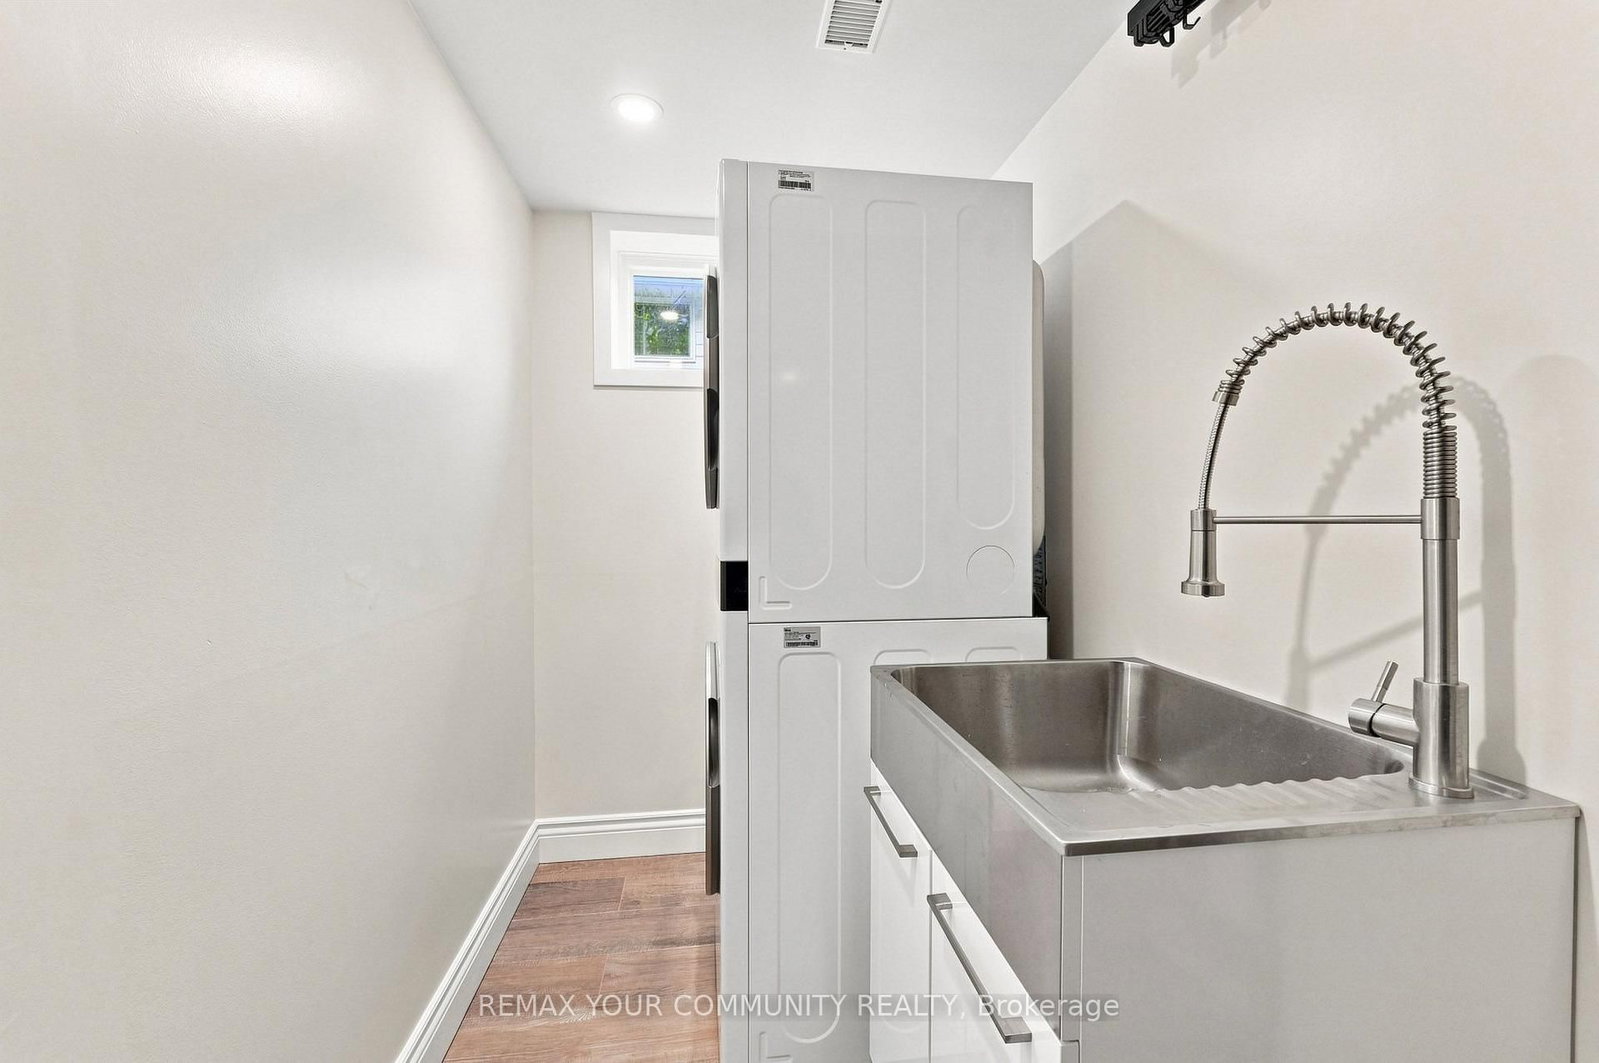
Laundry11 x 5 ft55 sq ft

Recently sold comparables in Henry Farm

Similar homes for sale

WHAT'S YOUR HOME WORTH?

Click here to get an instant estimate and track its value over time.