By

CALL
TOUR PROPERTY
×

10 Silverdale Crescent in Toronto for sale

Asking price
$1
Estimate (Jul 02)
$2,644,133
MLS #:
C13513856
Type:
Detached, Bungalow
Approx. SQFT:
2500-3000
Basement:
Fin W/O, Sep Entrance
3+3 3+3
2 125 x 300 ft lot
PROPERTY HISTORY
SIGN IN REQUIRED
List Date List Price Last Status Sold Date Sold Price Days On Market
0000-00-00 $00000 Ext N/A N/A N/A
0000-00-00 $00000 Lsd Feb 13 $3,500
0000-00-00 $00000 Ter N/A N/A N/A
0000-00-00 $00000 Lsd May 06, 2023 $4,200
0000-00-00 $00000 Ter N/A N/A N/A
0000-00-00 $00000 Dft N/A N/A N/A
0000-00-00 $00000 Lsd Jan 10, 2021 $4,250
0000-00-00 $00000 Ter N/A N/A N/A
0000-00-00 $00000 Lsd Feb 16, 2019 $1,950
0000-00-00 $00000 Lsd Mar 05, 2019 $3,500
0000-00-00 $00000 Sld Aug 10, 2018 $2,200,000
0000-00-00 $00000 Exp N/A N/A N/A
0000-00-00 $00000 Dft N/A N/A N/A
0000-00-00 $00000 Ter N/A N/A N/A
0000-00-00 $00000 Sus N/A N/A N/A
0000-00-00 $00000 Sld Oct 12, 2012 $1,688,000
0000-00-00 $00000 Exp N/A N/A N/A

Listed by Royal Lepage Signature Realty.

10 Silverdale Crescent is a Detached, Bungalow and is currently for Sale @ $1. Taxes in 2025 were $16,145.00.

More homes for sale under 0 in Toronto

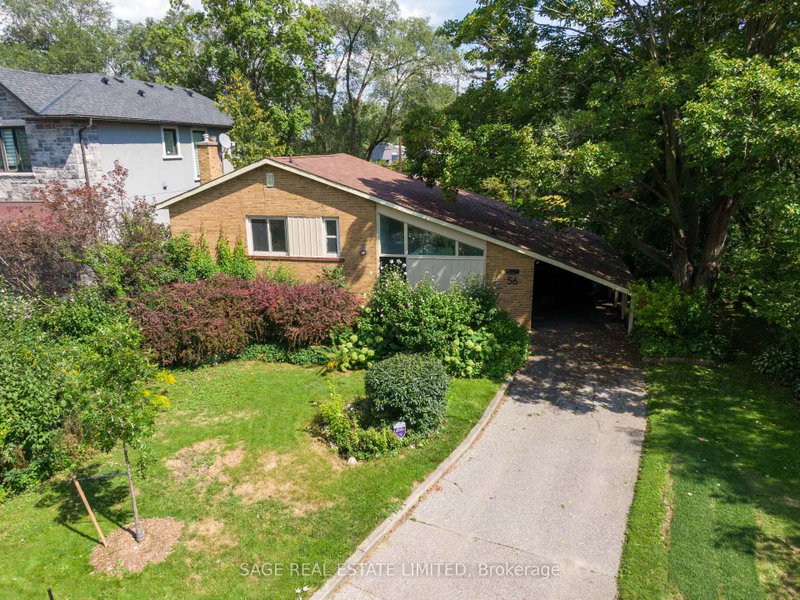
Rare Development Opportunity at 10 Silverdale Crescent. The Bungalow on 10 Silverdale Crescent has 3 bedrooms, 4 bathrooms, and is located on a 300 x 125 ft lot in the community of Parkwoods-Donalda . Substantial corner property at York Mills Rd & Silverdale Cres offering significant redevelopment potential in a highly desirable Toronto location. The property is situated along a Major Street and may benefit from the City of Toronto's EHON Major Streets planning framework, which contemplates additional residential intensification including townhouses, stacked townhouses and small-scale apartment buildings, potentially up to 6 storeys, subject to applicable zoning, performance standards and all required municipal and regulatory approvals. A previous development concept contemplated approximately 24 back-to-back townhomes, providing buyers with an excellent starting point for further investigation and design exploration. No representation or warranty is made regarding the approval, feasibility or permitted number of units associated with any previous concept. Excellent opportunity for builders, developers and investors to explore a range of residential development options. Buyer to conduct their own due diligence regarding zoning, EHON Major Streets eligibility, permitted density, height, setbacks, servicing capacity, tree preservation, environmental/TRCA requirements, Site Plan Approval and all other applicable development requirements. Property being sold for its exceptional land and redevelopment potential

The address 10 Silverdale Crescent was listed for sale (MLS# C13513856) on Thursday, July 02, 2026.

WHAT'S YOUR HOME WORTH?

Click here to get an instant estimate and track its value over time.

  • Date Listed: Thursday, July 02, 2026
  • Listing Brokerage: Royal Lepage Signature Realty - Disclaimer: The information contained in this listing has not been verified by Royal Lepage Signature Realty and should be verified by the buyer.
  • City: Toronto

    More 3 bedrooms homes for sale in Toronto

  • Neighbourhood: Parkwoods-Donalda
  • Major Intersection: York Mills/Silverdale
  • Full Address: 10 Silverdale Crescent, Toronto, M3A 3H1, Canada, ON, Canada
  • Living Room: Bow Window, French Doors, Crown Moulding
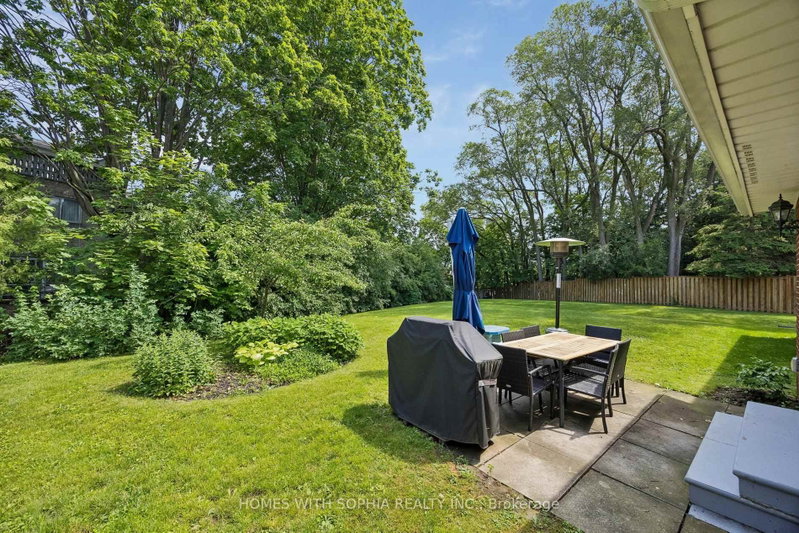
  • Kitchen: W/O To Patio, Breakfast Area, O/Looks Garden
  • Family Room: O/Looks Garden, Marble Fireplace, Beamed
  • Amenities:
  • Taxes: $16,145.00 (2025)
Foyer9 x 7 ft63 sq ft
Living20 x 14 ft280 sq ft
Dining14 x 10 ft140 sq ft
Kitchen21 x 12 ft252 sq ft
Family26 x 19 ft494 sq ft
Primary20 x 1207 ft24140 sq ft
2nd Br13 x 10 ft130 sq ft
3rd Br10 x 10 ft100 sq ft
Rec26 x 17 ft442 sq ft
Media/Ent17 x 11 ft187 sq ft
Exercise18 x 12 ft216 sq ft
Office15 x 13 ft195 sq ft

Similar homes for sale

WHAT'S YOUR HOME WORTH?

Click here to get an instant estimate and track its value over time.