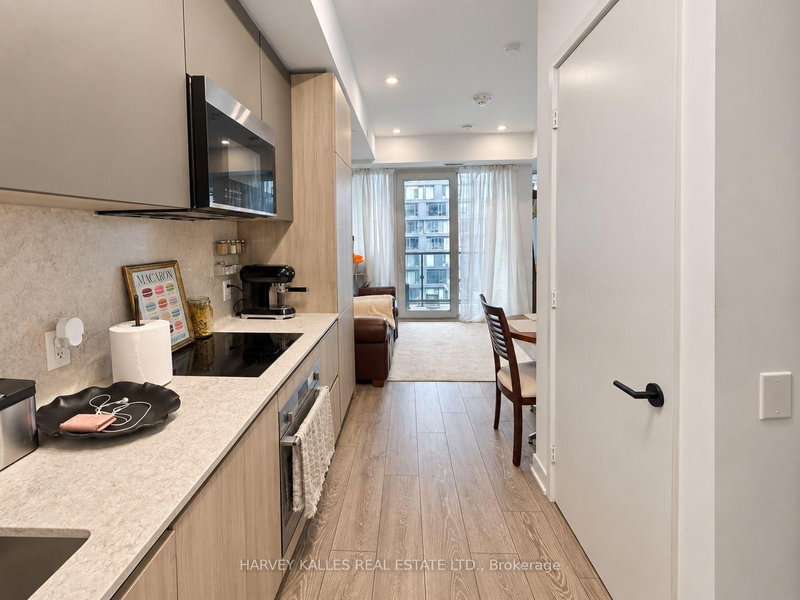
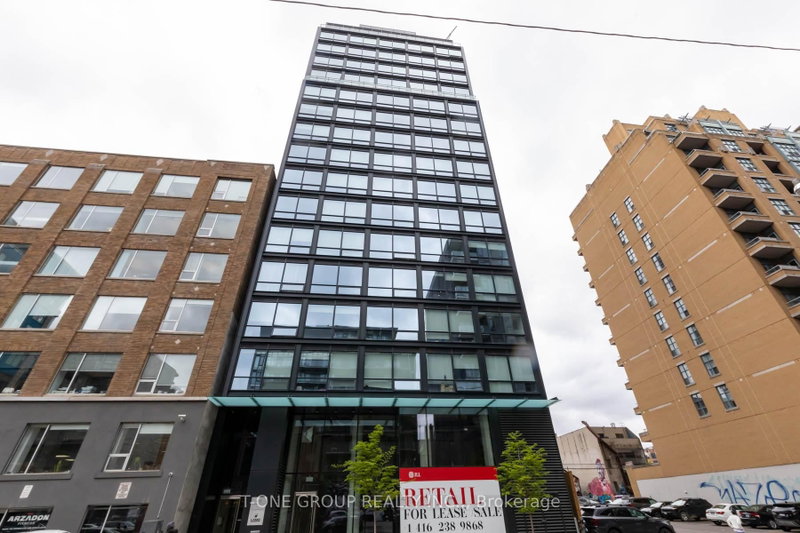
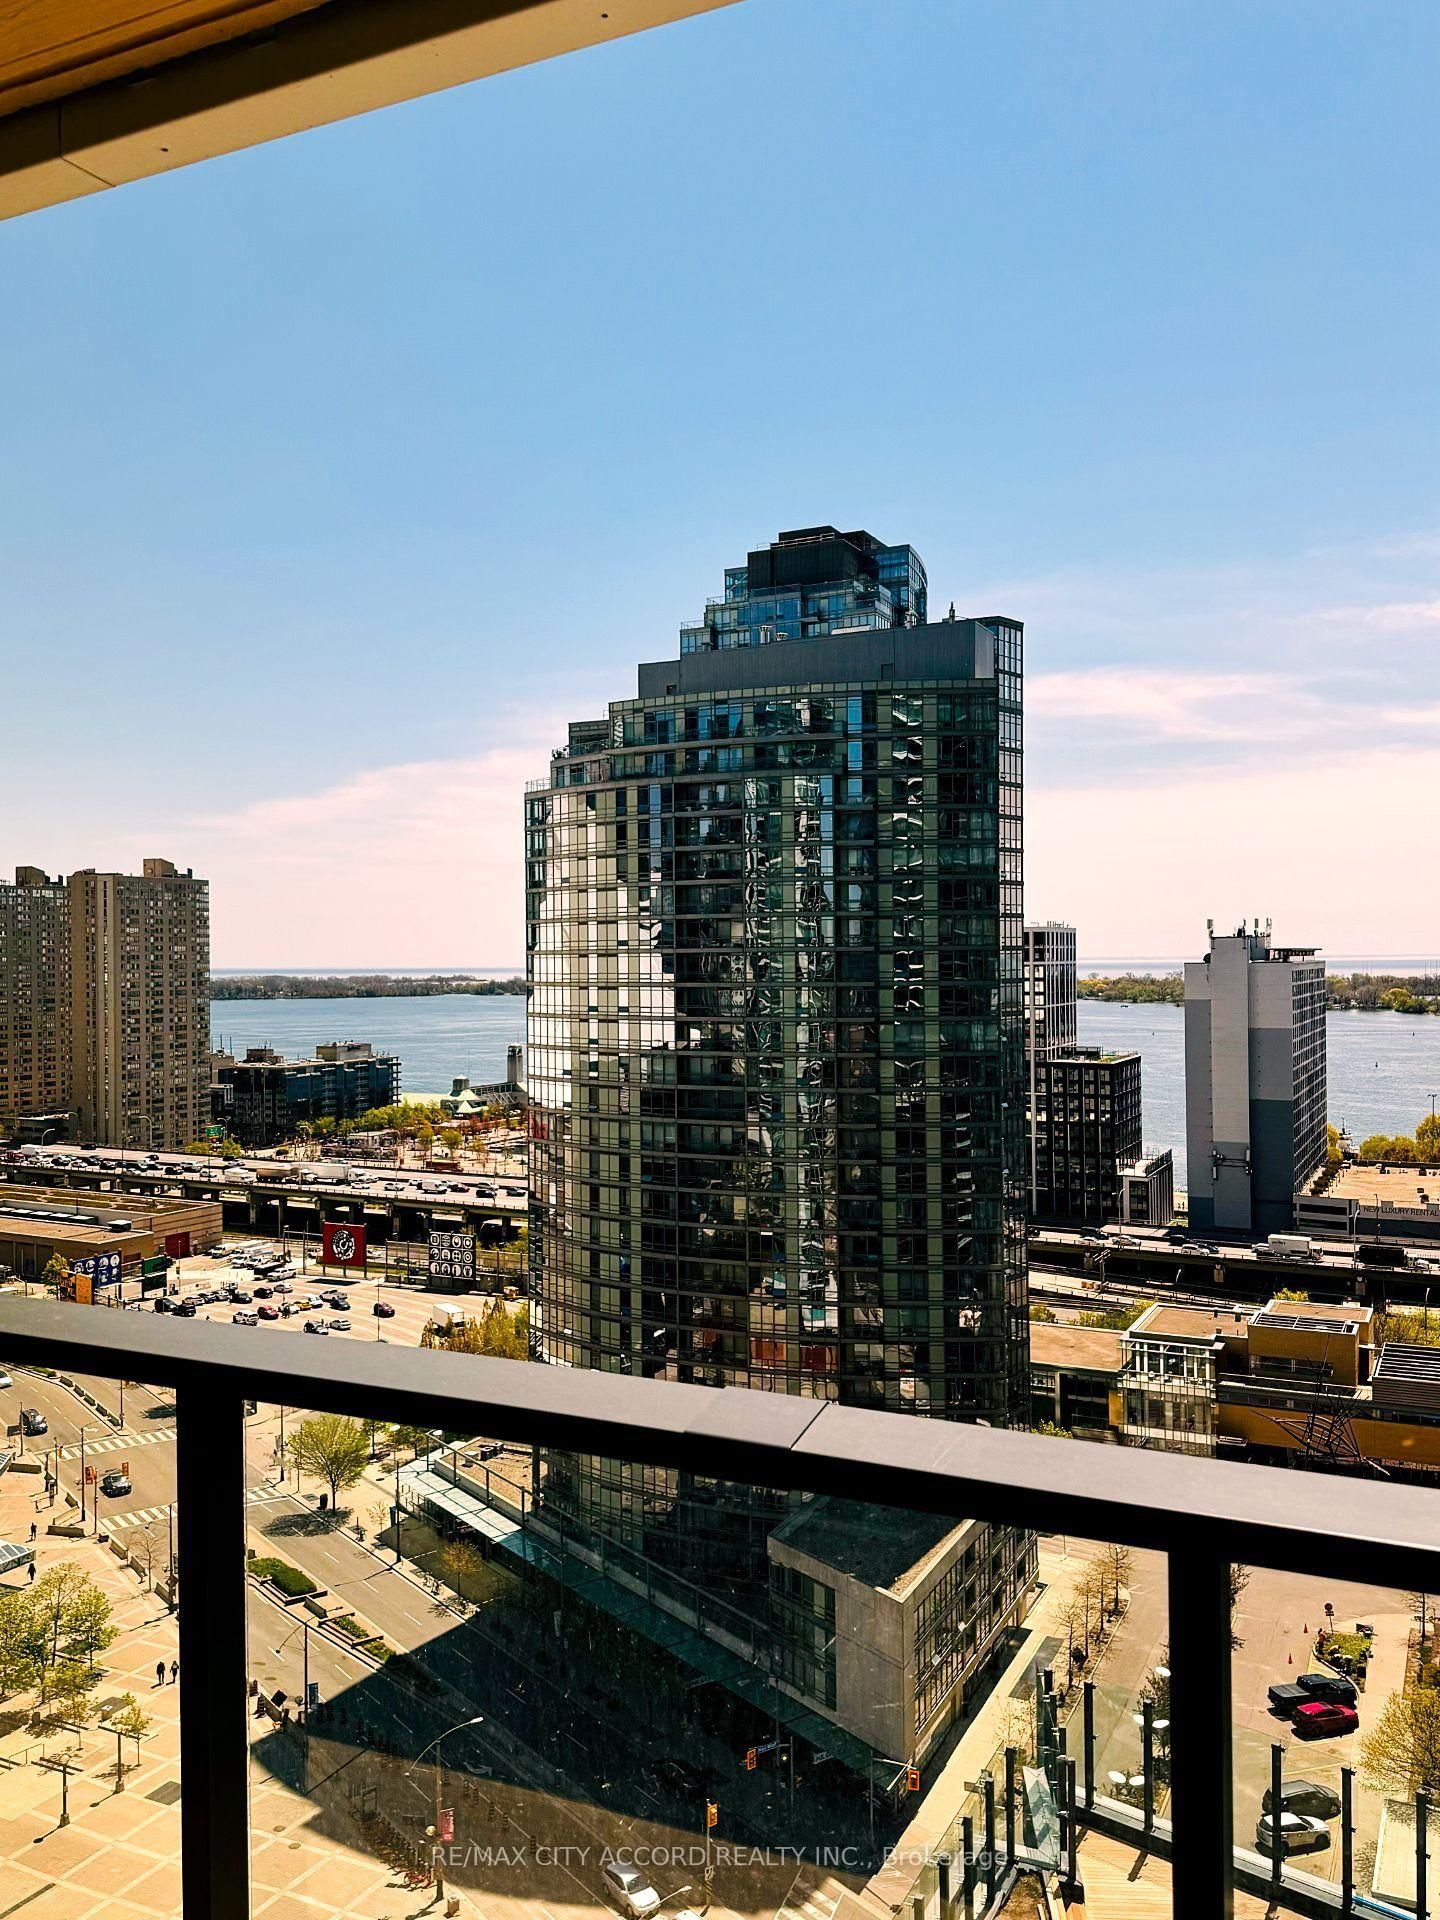
South-facing 1 Bedroom + Den, 578 sq ft interior plus a 120 sq ft wraparound balcony, 698 sq ft total (per builder's floor plan). Open living and dining area with floor-to-ceiling windows and direct walkout to the balcony. Heated Balcony For All Year Use. Galley kitchen with full-size appliances. Primary bedroom with double closet and balcony access. Separate den with enough room for a proper desk-works as a home office or nursery. Four-piece bath and ensuite laundry. Bright south exposure with unobstructed light throughout the day. Steps to the waterfront, Rogers Centre, Union Station, the PATH and the Financial District; TTC at the door, Gardiner minutes away. Ideal for end users or investors. One Locker Included
Listing Brokerage: Re/Max City Accord Realty Inc. - Disclaimer: The information contained in this listing has not been verified by Re/Max City Accord Realty Inc. and should be verified by the buyer.





 Share
Share




 1+1
1+1 1+1
1+1