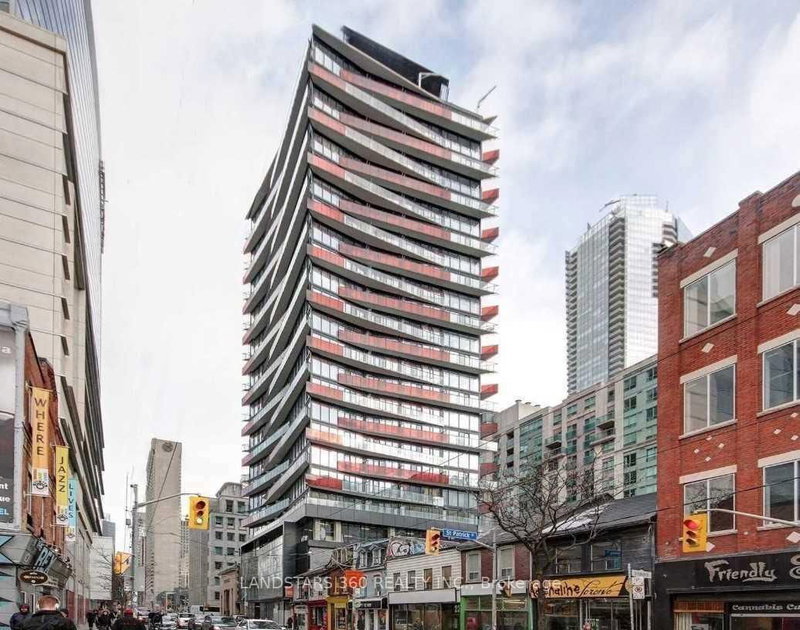
MLS #: C13734742Type: Condo Apt, ApartmentApprox. SQFT: 900-999Basement: Other
2+12+1
1
PROPERTY HISTORY
List Date
List Price
Last Status
Sold Date
Sold Price
Days On Market
0000-00-00
$00000
Lsd
Aug 12, 2025
$3,600
0000-00-00
$00000
Ter
N/A
N/A
N/A
0000-00-00
$00000
Lsd
Oct 27, 2017
$2,995
0000-00-00
$00000
Lsd
May 01, 2016
$2,800
0000-00-00
$00000
Lsd
Mar 31, 2016
$2,800
0000-00-00
$00000
Lsd
May 30, 2013
$2,500
0000-00-00
$00000
Ter
N/A
N/A
N/A
0000-00-00
$00000
Lsd
Jul 29, 2011
$2,500
0000-00-00
$00000
Lsd
Mar 18, 2009
$2,000
Beautifully renovated S/E Corner Suite at the exclusive 'Montage LE", High Floor w/express elevator. Approx 1000sq/ft. Spectacular lake & City Views, Private balcony, Currently configured as 3 Bdrms, Floor to ceiling windows w/blinds, Condo has recently undergone a multi Million Dollar renovation, 5 star amenities incl GYM, Party room, Swimming pool, Communal terrace w/BBQ's, Steps to Sobeys, The WELL, Starbucks, Schools, Rogers Centre, TTC, Entertainment/Financial Districts, Lake, Waterfront trail, Island airport, Shops, Restaurants and all major Highways. NO Smoking/Vaping. $250 Refundable key deposit REQ
Listing Brokerage: Real Estate Homeward - Disclaimer: The information contained in this listing has not been verified by Real Estate Homeward and should be verified by the buyer.





 Share
Share


 2+1
2+1 2+1
2+1 1
1