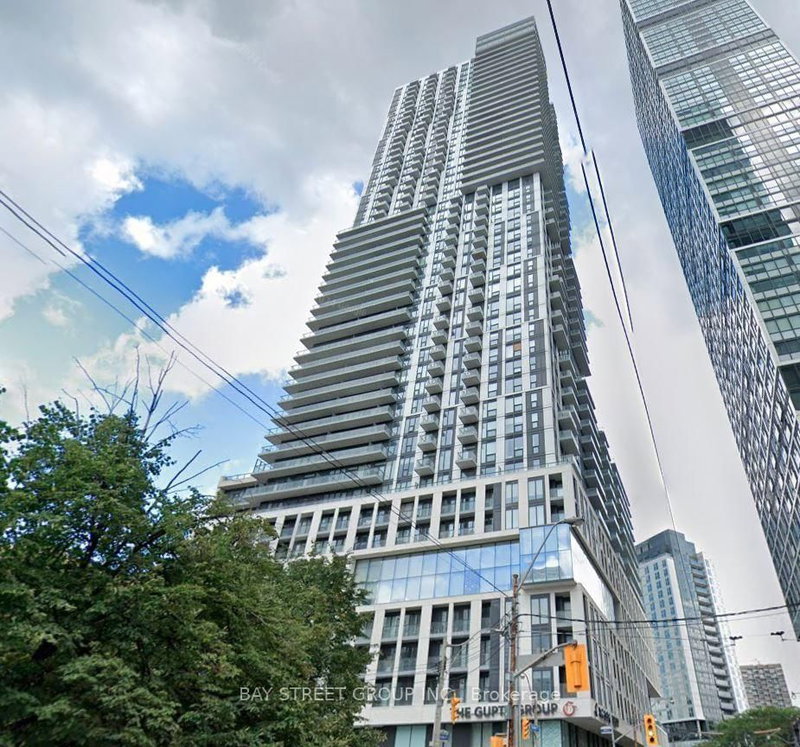
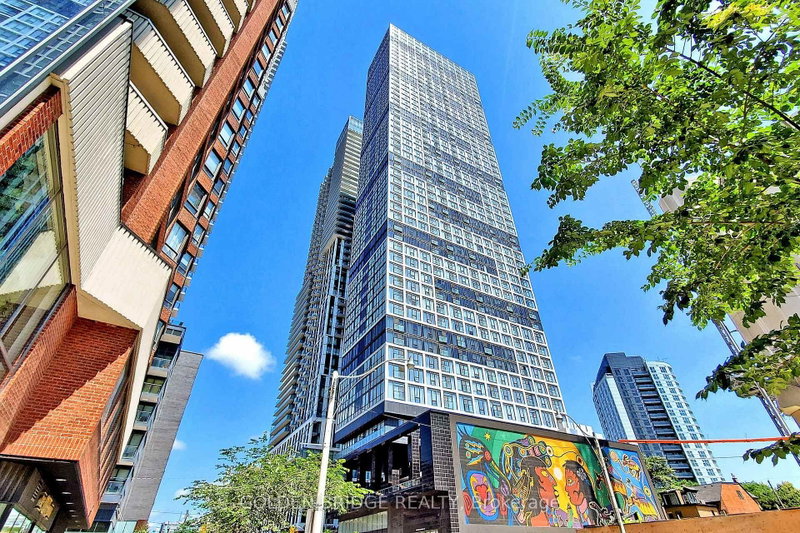
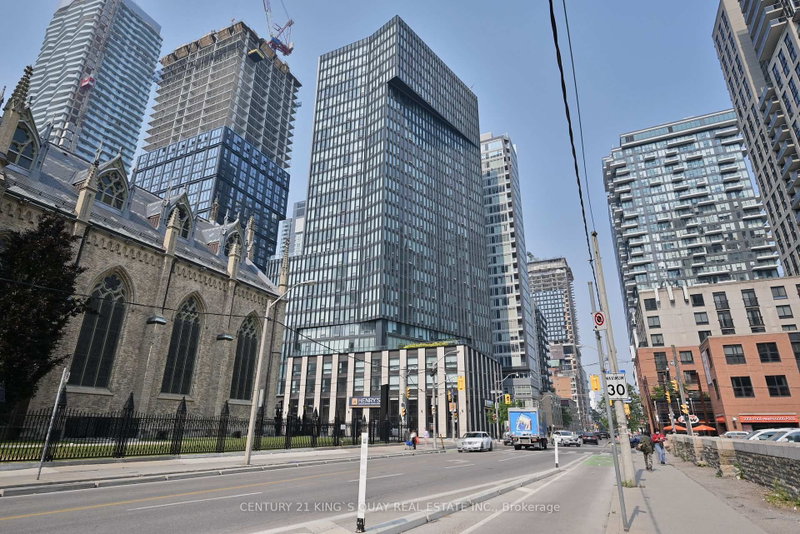
One EV parking is available for rent. Live In The Clouds! Brand New 1,098 Sq Ft 3-Bedroom Corner Suite Perched On The 42st Floor Of The Highly Anticipated Burke Condos. Boasting Panoramic, Unobstructed Southeast City & Lake Views From A Private Balcony. This Sun-Filled Open-Concept Layout Features 9 Ft Ceilings, Floor-To-Ceiling Windows, And A Premium Modern Kitchen With Quartz Counters & High-End Appliances. Generous Bedroom Sizes And Sleek Designer Bathrooms. World-Class Building Amenities Include 24-Hr Concierge, Fitness/Yoga Studio, Theatre, Games/Music Rooms, And An Outdoor Terrace With BBQs. Unbeatable Location: Steps To Sherbourne Subway Station, Groceries, And Cafes. Minutes To U of T, TMU, Yorkville, The Eaton Centre, And Immediate DVP Access. Note: Some Photos Are Virtually Staged.
Listing Brokerage: Alpha Realty Inc. - Disclaimer: The information contained in this listing has not been verified by Alpha Realty Inc. and should be verified by the buyer.





 Share
Share


 3
3 3
3