By

CALL
TOUR PROPERTY
×

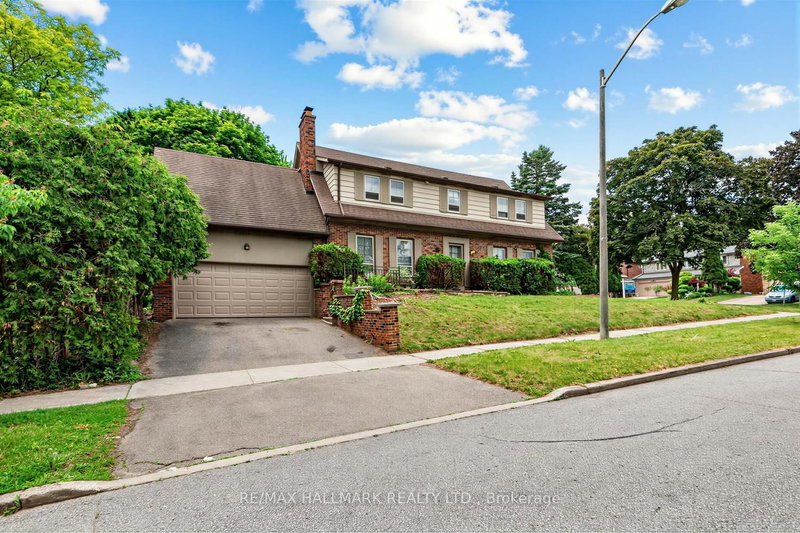
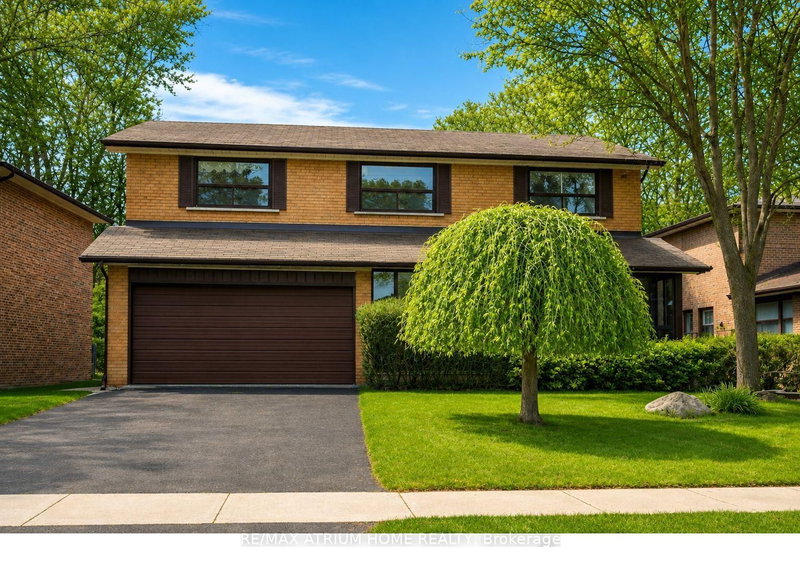
225 Northwood Drive in Toronto for sale

Asking price
$3,988,000
Estimate (Aug 27)
$3,807,444
MLS #:
C13719128
Type:
Detached, 2-Storey
Approx. SQFT:
3500-5000
Basement:
Fin W/O
4+1 4+1
2 50 x 153.27 ft lot
PROPERTY HISTORY
SIGN IN REQUIRED
List Date List Price Last Status Sold Date Sold Price Days On Market
0000-00-00 $00000 New N/A N/A N/A
0000-00-00 $00000 Lsd Oct 02, 2025 $11,900
0000-00-00 $00000 Ter N/A N/A N/A
0000-00-00 $00000 Exp N/A N/A N/A
0000-00-00 $00000 Ter N/A N/A N/A
0000-00-00 $00000 Sld Mar 18, 2013 $865,000
0000-00-00 $00000 Sld Jul 06, 2012 $812,000
Architectural-Lux/Mansion Style C/Built & Elegantly Appointed On One Of A Kind 50x153 Ft Lot, Masterfully Finished/Artfully Decorated* 4300 Sqf. Above Grand.11Ft Ceiling W/The Highest Standard Details*Unparalleled Features W/World class Materials-Fashionable Imported Fixtures(Faucet/Hardware)High Ceiling for All Levels*HEATED FLOOR At Master ins. and Basement*A Long Driveway, Coffered Ceilings, Smart home System, -Wet Bar. Best Schools, **EXTRAS** Sub-Zero Fridge, Wolf Appliances, Architecturally Significant!!! Priced Well Below Replacement Costs. Ground Floor Area Where Refined Luxury Living Space & Blends Sophisticated Architecture, Luxury Finishes & Cutting-Edge Technology Including A Full-Home Control-4 System. Soaring Ceilings Skylights Flood The Home With Natural Light. Dramatic Granite-Finish and Open-Riser Staircases With Railings Boasting. The Main Level Features A Designer European Kitchen With Top-Tier Appliances, Custom Cabinetry, A One Pc Slab Surfaces & Elegant Built-In Wall Units In The Family Room & Office. Custom European Walk-In Closet & Spa-Inspired Ens. With Steam Shower. Serving South - And South-Facing Bedrooms. The Expansive Lower Level Large Wine Cooler , Along With Recreation, Nanny Suite. Professional Landscaping With Irrigation Throughout The Front/Backyard & Lighting System. 6-Car Driveway ,Minutes To Hwy 401, 404, 407 And Yonge St.

WHAT'S YOUR HOME WORTH?

Click here to get an instant estimate and track its value over time.

  • Date Listed: Wednesday, August 26, 2026
  • Listing Brokerage: Century 21 Atria Realty Inc. - Disclaimer: The information contained in this listing has not been verified by Century 21 Atria Realty Inc. and should be verified by the buyer.

  • City: Toronto

    More 4 bedrooms homes for sale in Toronto

  • Neighbourhood: Newtonbrook East
  • Major Intersection: Yonge & Cummer
  • Full Address: 225 Northwood Drive, Toronto, M2M 2K5, ON, Canada
  • Living Room: hardwood floor, Gas Fireplace, Large Window
  • Kitchen: Stainless Steel Appl, Custom Counter, Breakfast Area
  • Family Room: O/Looks Backyard, Combined W/Kitchen, Walk-Out
  • Amenities:
  • Taxes: $18,543.00 (2025)
Living18 x 15 ft270 sq ft
Dining18 x 13 ft234 sq ft
Library13 x 21 ft273 sq ft
Kitchen21 x 13 ft273 sq ft
Family17 x 13 ft221 sq ft
Primary15 x 17 ft255 sq ft
2nd Br14 x 13 ft182 sq ft
3rd Br13 x 13 ft169 sq ft
4th Br11 x 13 ft143 sq ft
Rec24 x 16 ft384 sq ft
Br13 x 11 ft143 sq ft
Bathroom3 x 3 ft9 sq ft

Recently sold comparables in Newtonbrook East

Similar homes for sale

WHAT'S YOUR HOME WORTH?

Click here to get an instant estimate and track its value over time.