By

Sign In
Sign In to view listing's details
×

1203-153 Beecroft Road in Toronto has been leased

MLS #:
C13708978
Type:
Condo Apt, Apartment
Approx. SQFT:
600-699
1+1 1+1
1
PROPERTY HISTORY
List Date List Price Last Status Sold Date Sold Price Days On Market
0000-00-00 $00000 Lsd Jul 18, 2023 $2,600
0000-00-00 $00000 Lsd Aug 13, 2020 $2,000
0000-00-00 $00000 Ter N/A N/A N/A
0000-00-00 $00000 Sld Jul 15, 2007 $245,000
0000-00-00 $00000 Ter N/A N/A N/A
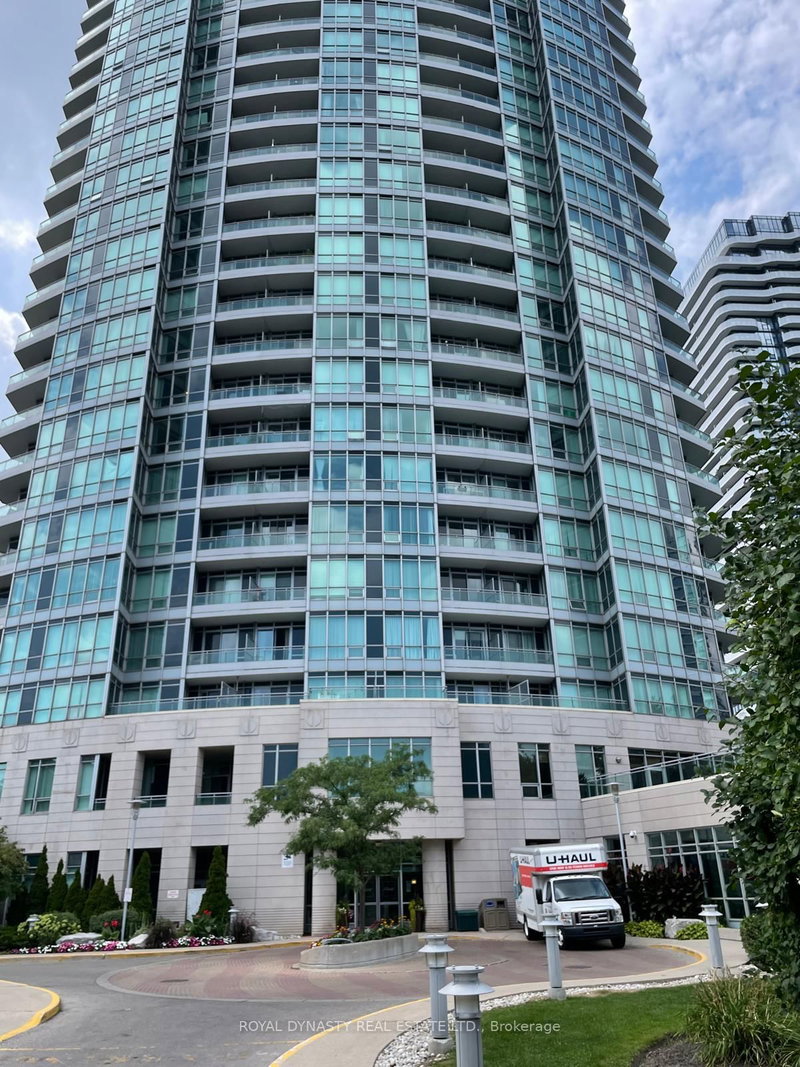
Bright and spacious 1 bedroom + den suite with EV parking spot in the heart of North York, featuring a gorgeous, unobstructed panoramic west-facing view. The enclosed den has a door and can be used as a home office or potential second bedroom. Open-concept living and dining area with a functional kitchen and laminate flooring.Enjoy direct underground access to the subway and steps to Empress Walk, restaurants, shops, library, arts centre, cinemas, parks, and more. Luxury building amenities include 24-hour concierge/security, indoor pool, fitness centre, sauna, guest suites, party room, and ample visitor parking. No pets and no smoking.

WHAT'S YOUR HOME WORTH?

Click here to get an instant estimate and track its value over time.

  • Date Listed: Tuesday, August 25, 2026
  • Listing Brokerage: Union Capital Realty - Disclaimer: The information contained in this listing has not been verified by Union Capital Realty and should be verified by the buyer.

  • City: Toronto

    More 1 bedroom condos for lease in Toronto

  • Neighbourhood: Willowdale West
  • Major Intersection: Yonge/Sheppard
  • Full Address: 1203-153 Beecroft Road, Toronto, M2N 7C5, Canada, ON, Canada
  • Living Room: W/O To Balcony, Open Concept, Laminate
  • Kitchen: Ceramic Floor, Modern Kitchen, O/Looks Dining
  • Amenities:Concierge,Exercise Room,Guest Suites,Indoor Pool,Party/Meeting Room,Visitor Parking
  • Taxes: $0.00 (null)
Den8 x 9 ft72 sq ft
Living16 x 10 ft160 sq ft
Kitchen10 x 8 ft80 sq ft
Dining16 x 10 ft160 sq ft
Primary13 x 10 ft130 sq ft

Similar condos for lease