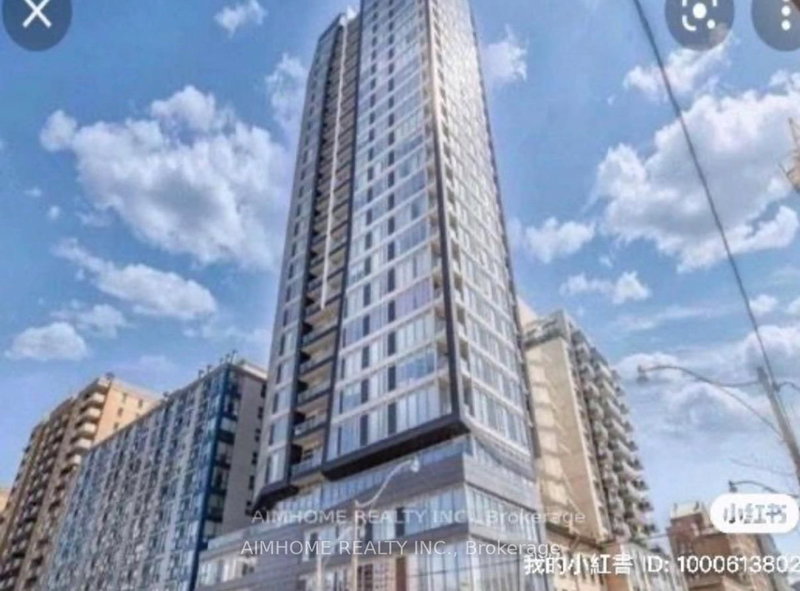
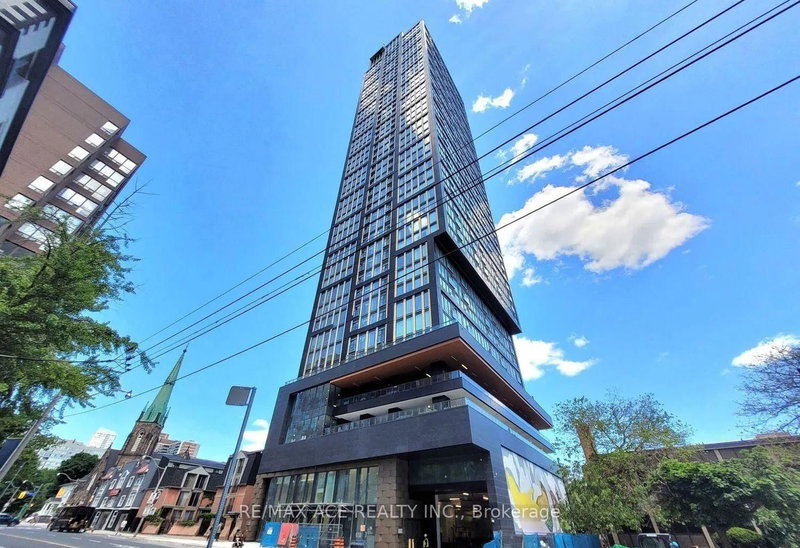
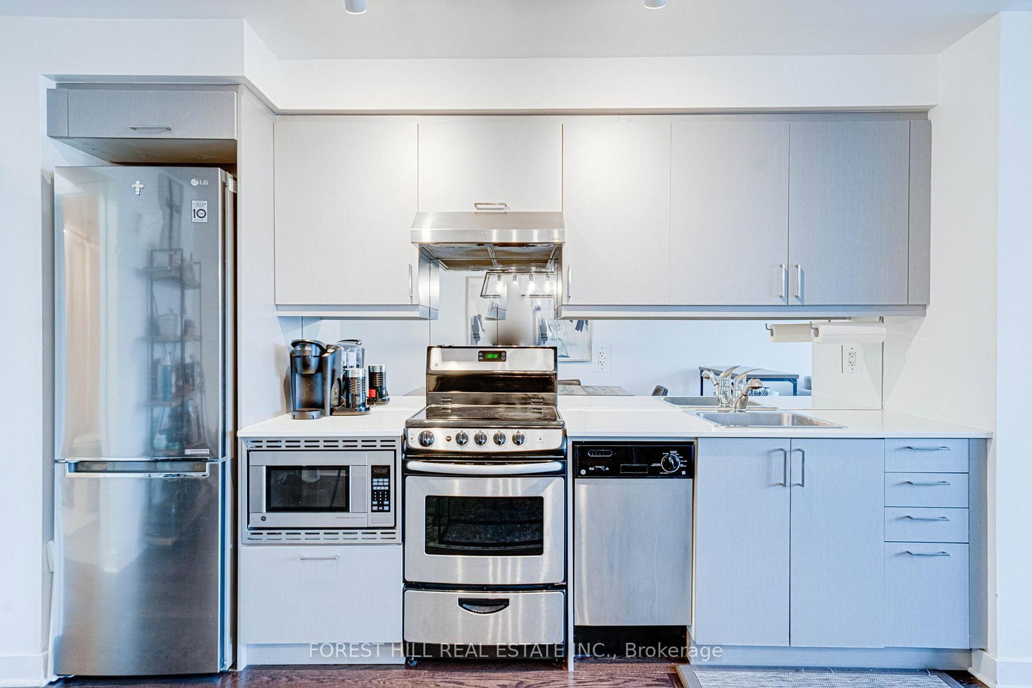
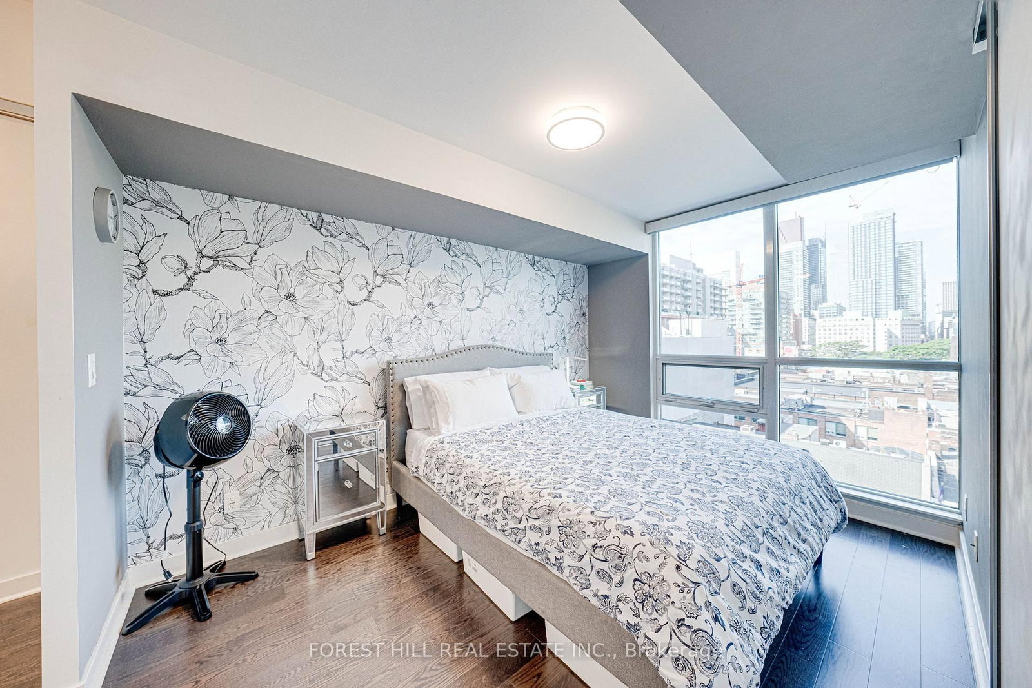
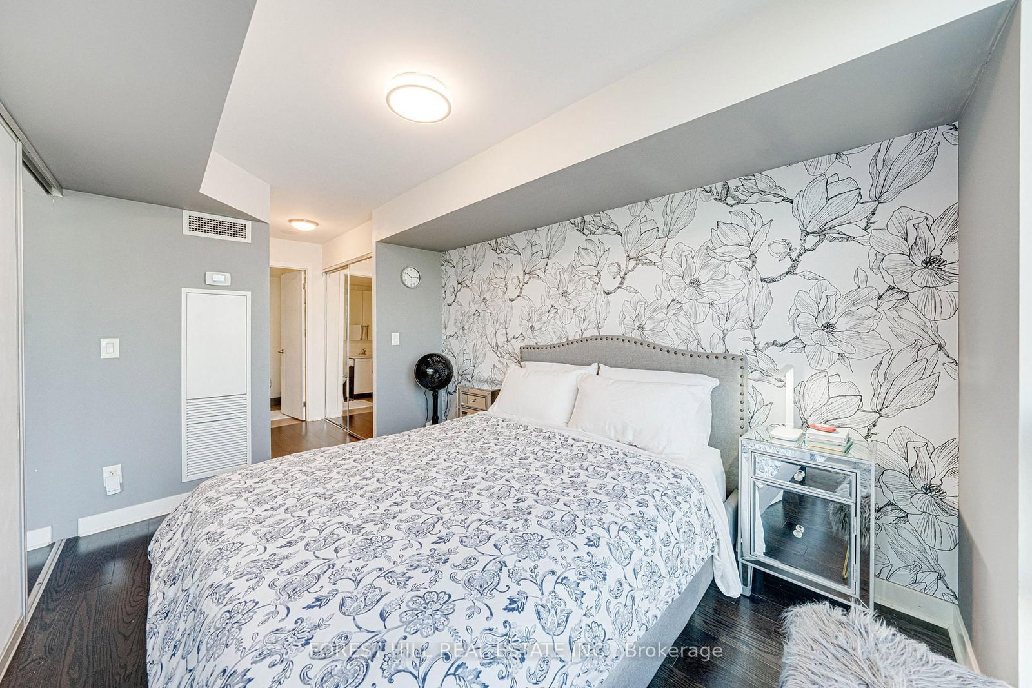
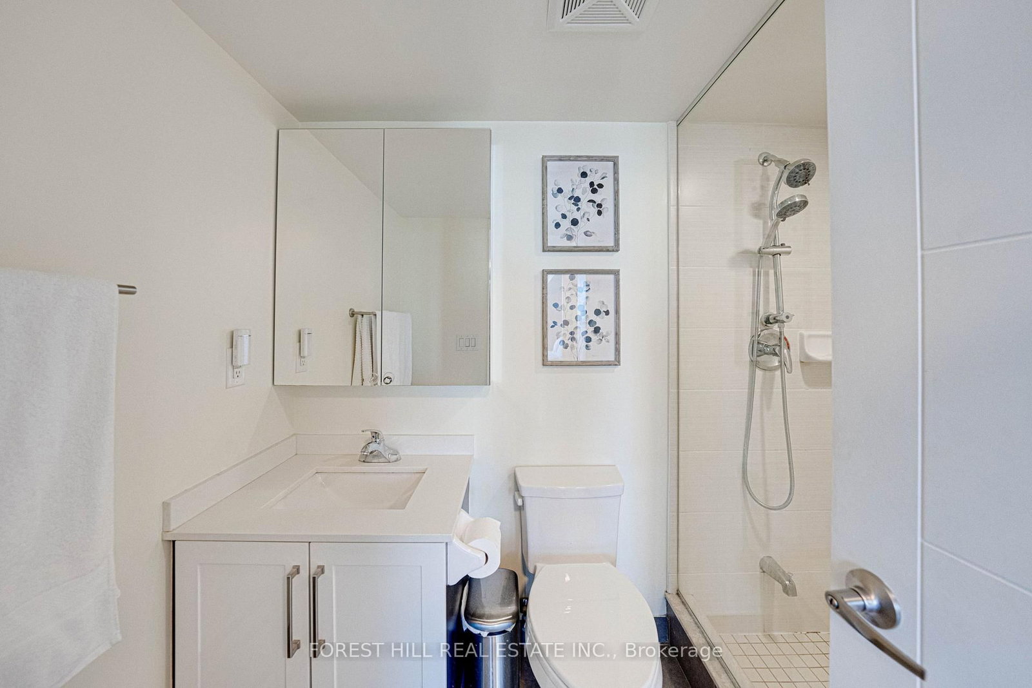
Welcome to Suite 808 At The Modern. An exquisitely Designed 1+1 Bedroom, 2 Bathroom Condo In TheHeart Of The City. 695 Square Feet Of Truly One Of The Best Floor Plans In The Building. Featuring,Hardwood Floors Throughout, A Functional Open Concept Layout, Soaring Ceilings, Gourmet Kitchen WithStainless Steel Appliances, Ample Storage & Quartz Counter Tops, Full Sized Dining Area, SpaciousLiving Space With Unobstructed West Views Of The City, An Oversized Den Perfect For A Home Office OrAdditional Bedroom/Nursery, Sprawling Primary Bedroom With His/Her Closets & A Private 3-PieceEnsuite Complemented By A Modern Vanity & Frameless Glass Shower. Building Amenities Include:State-Of-The-Art Exercise Room/Gym, Rooftop Terrace With Pool, Hot Tub Steam Room, Sauna & BBQ Area.Steps To Public Transit, St-Lawrence Market, Distillery District, Grocery Stores, Parks, Top RatedRestaurants & Night Life. Can Be Rented Furnished Or Unfurnished (Reach Out To Listing Agent ForDetails).
Listing Brokerage: Forest Hill Real Estate Inc. - Disclaimer: The information contained in this listing has not been verified by Forest Hill Real Estate Inc. and should be verified by the buyer.





 Share
Share








 1+1
1+1 1+1
1+1 1
1