By

Sign In
Sign In to view listing's details
×

2510-85 Mcmahon Drive in Toronto has been leased

MLS #:
C13697660
Type:
Condo Apt, Multi-Level
Approx. SQFT:
500-599
1 1
1
PROPERTY HISTORY
List Date List Price Last Status Sold Date Sold Price Days On Market
0000-00-00 $00000 Lsd Jul 02, 2023 $2,550
0000-00-00 $00000 Ter N/A N/A N/A
0000-00-00 $00000 Lsd Aug 02, 2022 $2,400
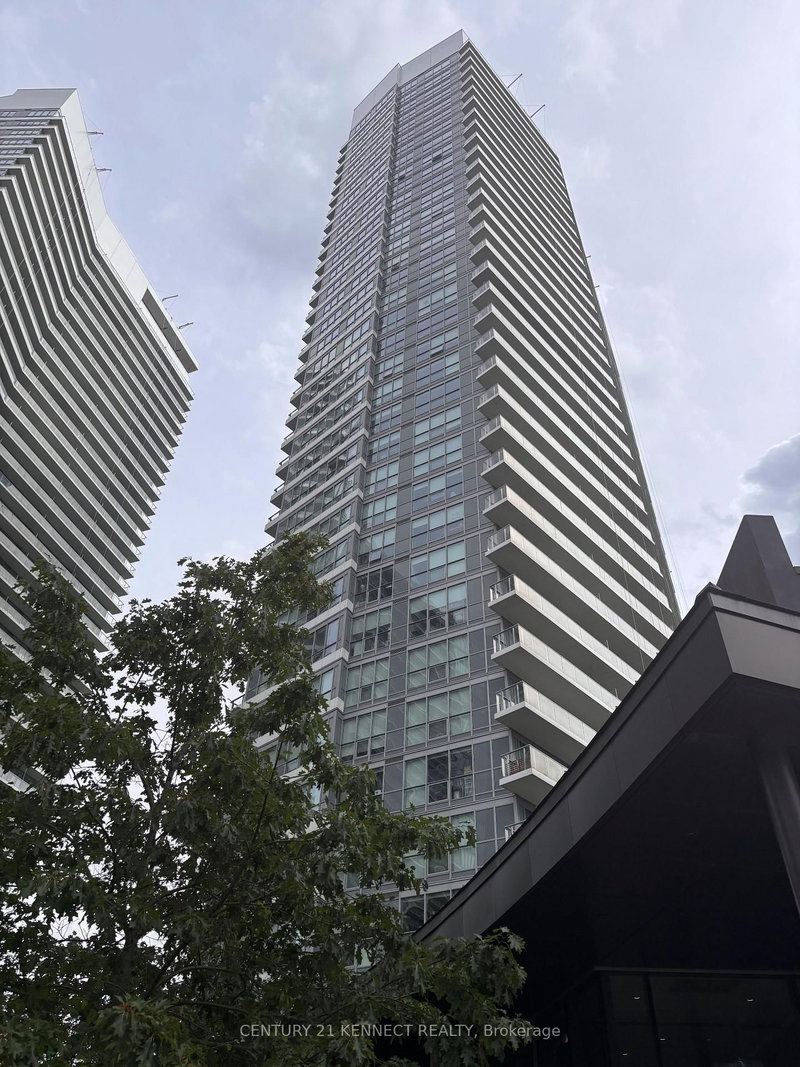
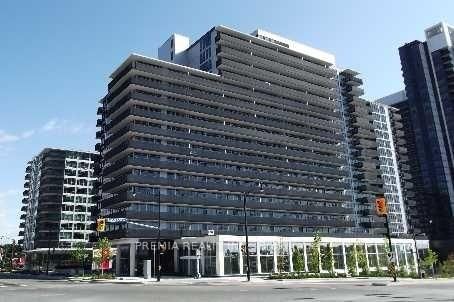
Welcome to Seasons II by Concord! This high-floor, garden-facing one-bedroom suite includes one parking space and one locker. Offering 505 sq. ft. of interior living space plus a spacious 150 sq. ft. balcony, the unit features 9-foot ceilings, an open-concept kitchen with quartz countertops, and premium built-in appliances. Residents enjoy outstanding amenities, including a touchless car wash, EV charging stations, and an impressive 80,000 sq. ft. MegaClub. Conveniently located near shopping, hospitals, transit, and highways. Available for immediate occupancy.

WHAT'S YOUR HOME WORTH?

Click here to get an instant estimate and track its value over time.

  • Date Listed: Thursday, August 20, 2026
  • Listing Brokerage: Homelife New World Realty Inc. - Disclaimer: The information contained in this listing has not been verified by Homelife New World Realty Inc. and should be verified by the buyer.

  • City: Toronto

    More 1 bedroom condos for lease in Toronto

  • Neighbourhood: Bayview Village
  • Major Intersection: Leslie St/ Sheppard Ave E
  • Full Address: 2510-85 Mcmahon Drive, Toronto, M5V 0B4, Canada, ON, Canada
  • Living Room: Open Concept, Laminate, W/O To Balcony
  • Kitchen: B/I Appliances, Granite Counter, Combined W/Dining
  • Amenities:Bbqs Allowed,Bike Storage,Concierge,Gym,Indoor Pool,Visitor Parking
  • Taxes: $0.00 (null)
Living10 x 6 ft60 sq ft
Dining14 x 12 ft168 sq ft
Kitchen14 x 12 ft168 sq ft
Br9 x 11 ft99 sq ft

Similar condos for lease