By

Sign In
Sign In to view listing's details
×

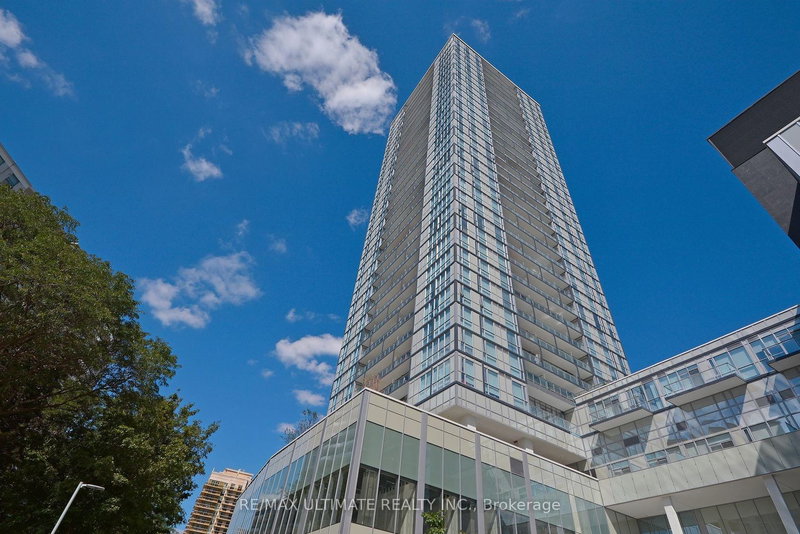
1521-80 Harrison Garden Boulevard in Toronto has been leased

MLS #:
C13697496
Type:
Condo Apt, Apartment
Approx. SQFT:
2250-2499
2+1 2+1
2
PROPERTY HISTORY
List Date List Price Last Status Sold Date Sold Price Days On Market
0000-00-00 $00000 Lsd Nov 27, 2021 $4,750
0000-00-00 $00000 Ter N/A N/A N/A
0000-00-00 $00000 Sld Jun 19, 2009 $864,000
0000-00-00 $00000 Ter N/A N/A N/A
0000-00-00 $00000 Lsd May 02, 2006 $4,700
0000-00-00 $00000 Sus N/A N/A N/A
0000-00-00 $00000 Lsd Mar 24, 2005 $4,800
0000-00-00 $00000 Exp N/A N/A N/A
0000-00-00 $00000 Lsd Sep 13, 2004 $4,500
This Is Not Your Typical Condo! A Rare Opportunity For Those Seeking Something Truly Special. Offering An Impressive Approx. 2,350 Sq. Ft. Of Living Space - Comparable To A Full-Sized Home - This Exceptional Residence Combines The Spaciousness And Comfort Of House Living With The Convenience And Ease Of A Condominium Lifestyle.Spectacular Unobstructed 180 Degree City View(E-S-W).Stainless Steel Appliances & Granite Counters, Hardwood Floors. Walk Out To Large Balcony, Walking Distance To Subway, 2 Parking With Private Large Locker Room, 24 Hrs Security, Visitor Parking, 5 Star Recreation & Facilities. Close To Hwy 401

WHAT'S YOUR HOME WORTH?

Click here to get an instant estimate and track its value over time.

  • Date Listed: Thursday, August 20, 2026
  • Listing Brokerage: City Plus Realty Inc. - Disclaimer: The information contained in this listing has not been verified by City Plus Realty Inc. and should be verified by the buyer.
  • City: Toronto

    More 2 bedrooms condos for lease in Toronto

  • Neighbourhood: Willowdale East
  • Major Intersection: Yonge St/Hwy 401
  • Full Address: 1521-80 Harrison Garden Boulevard, Toronto, M2N 7E3, Canada, ON, Canada
  • Living Room: hardwood floor, Bay Window, East West View
  • Kitchen: Centre Island, Granite Counter, W/O To Balcony
  • Amenities:Concierge,Exercise Room,Games Room,Guest Suites,Indoor Pool,Sauna
  • Taxes: $0.00 (null)
Living24 x 19 ft456 sq ft
Dining13 x 9 ft117 sq ft
Kitchen13 x 12 ft156 sq ft
Breakfast13 x 9 ft117 sq ft
Office16 x 12 ft192 sq ft
2nd Br16 x 9 ft144 sq ft
Primary15 x 13 ft195 sq ft
2nd Br17 x 11 ft187 sq ft
3rd Br16 x 9 ft144 sq ft

Similar condos for lease