By

Sign In
Sign In to view listing's details
×

421-3 Market Street in Toronto has been leased

MLS #:
C13685842
Type:
Condo Apt, Apartment
Approx. SQFT:
500-599
1+1 1+1
PROPERTY HISTORY
List Date List Price Last Status Sold Date Sold Price Days On Market
0000-00-00 $00000 Ter N/A N/A N/A
0000-00-00 $00000 Sld Jun 30, 2025 $500,000
0000-00-00 $00000 Ter N/A N/A N/A
0000-00-00 $00000 Lsd Feb 19, 2021 $1,800
0000-00-00 $00000 Lsd May 16, 2015 $1,675
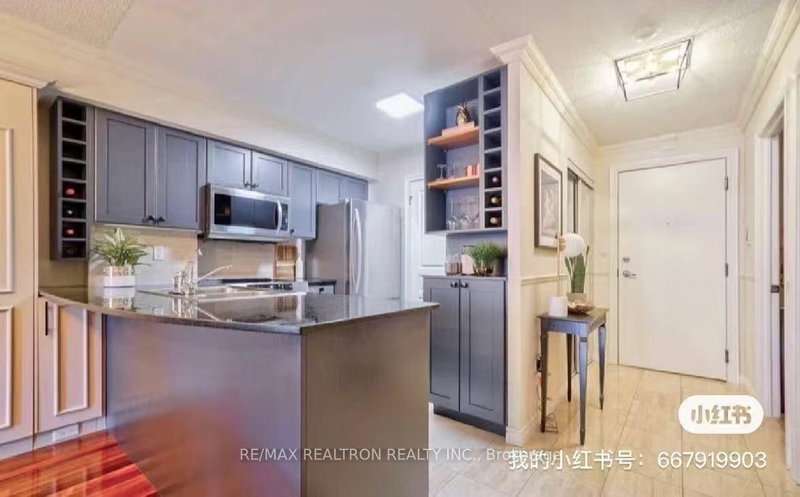
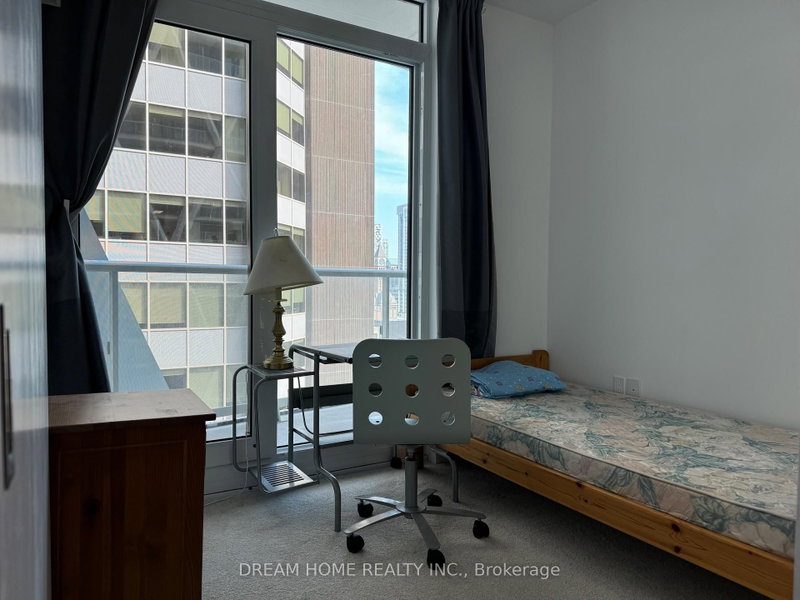
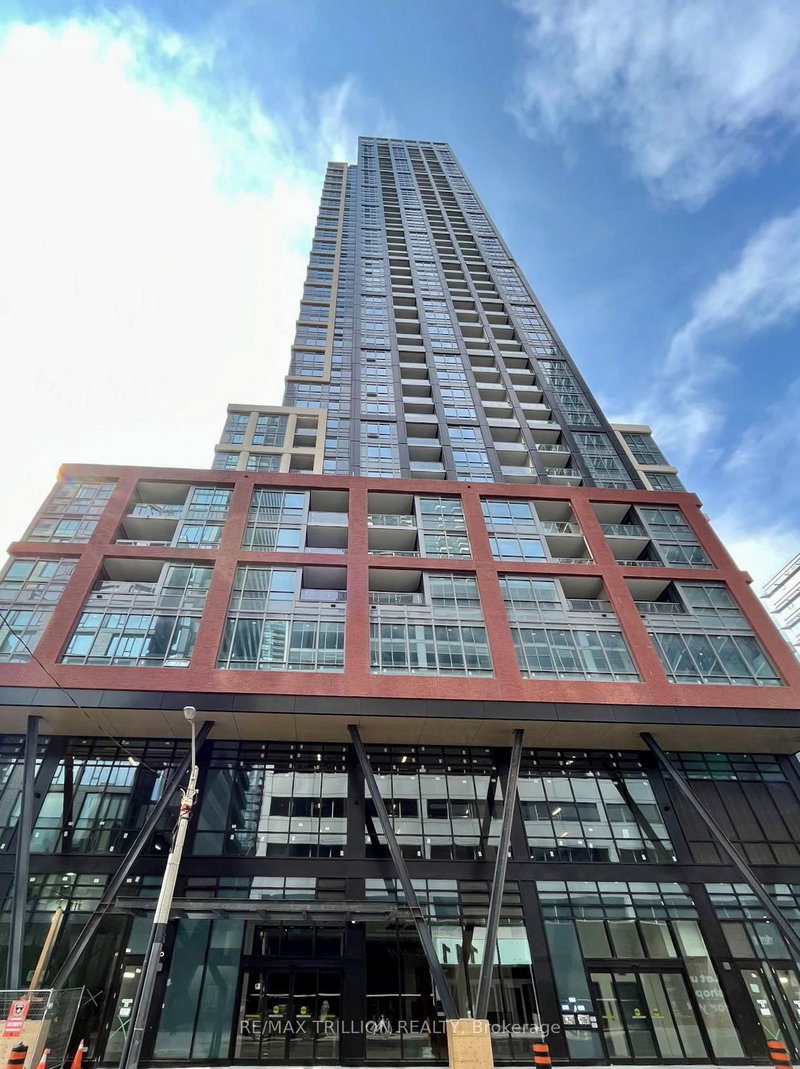
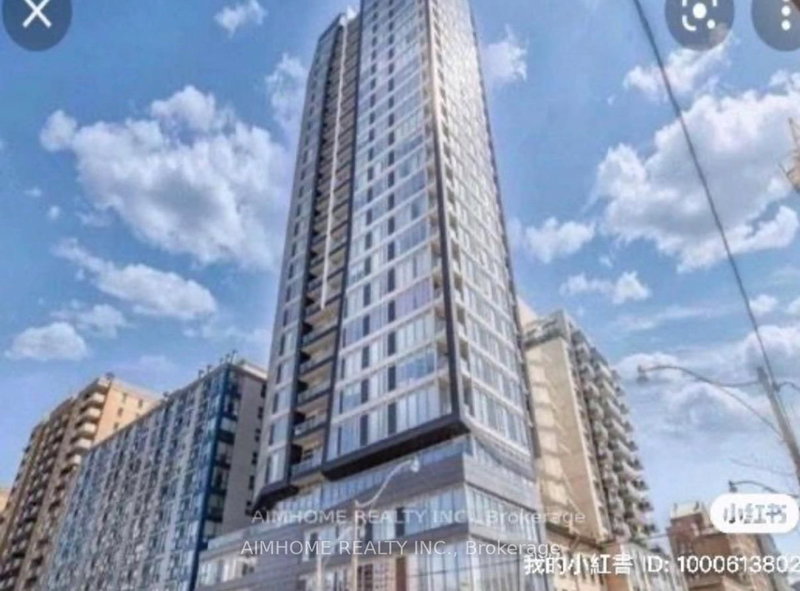
This bright 1+1 bedroom suite makes incredible use of its 547 sq. ft., with soaring 9' ceilings, wall-to-wall windows and a smart open-concept layout that feels much larger than expected.There's room for a full dining table, a comfortable living area and a separate den ideal for working from home. Enjoy excellent building amenities including a full gym, rooftop terrace with lake and city views, guest suite, party room and media room.Steps to St. Lawrence Market, restaurants, cafes, Loblaws, LCBO, transit, the waterfront and Financial District. Quiet, functional and exceptionally well located. Downtown living done right.

WHAT'S YOUR HOME WORTH?

Click here to get an instant estimate and track its value over time.

  • Date Listed: Monday, August 17, 2026
  • Listing Brokerage: Royal Lepage Signature Realty - Disclaimer: The information contained in this listing has not been verified by Royal Lepage Signature Realty and should be verified by the buyer.

  • City: Toronto

    More 1 bedroom condos for lease in Toronto

  • Neighbourhood: Waterfront Communities C8
  • Major Intersection: CHURCH ST & ESPLANADE
  • Full Address: 421-3 Market Street, Toronto, M5E 0A3, Canada, ON, Canada
  • Kitchen: Ceramic Floor, Stainless Steel Appl, Ceramic Back Splash
  • Living Room: hardwood floor, Open Concept
  • Amenities:
  • Taxes: $0.00 (null)
Kitchen10 x 6 ft60 sq ft
Den12 x 8 ft96 sq ft
Primary10 x 9 ft90 sq ft
Dining8 x 11 ft88 sq ft
Living10 x 11 ft110 sq ft

Similar condos for lease