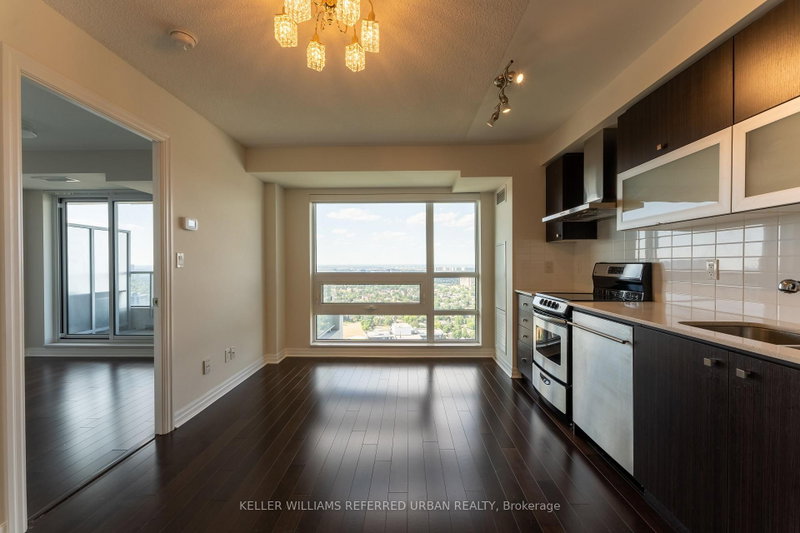
Experience sophisticated urban living in one of North York's most highly acclaimed condo minium buildings at Don Mills & Sheppard. This pristine, move-in-ready 1-bedroom plus den suite features soaring 9-foot ceilings and a private 54-square-foot balcony. Enjoy breath taking, panoramic city views spanning southwest to northwest. Unmatched for transit and convenience, you are situated just steps from the TTC Subway station, directly across from Fairview Mall, and only one block from the Oriole GO Station. Drivers will appreciate immediate, seamless access to Highways 401 and 404.Residents enjoy access to world-class, luxury building amenities including: Wellness &Recreation: State-of-the-art fitness center with cardio and weights, dedicated yoga studio ,indoor pool, and hot tub. Entertainment & Convenience: Private theater room, fully furnished guest suites, and a 24-hour concierge service. Outdoor Space: A beautifully landscaped courtyard complete with a BBQ area, perfect for entertaining.
Listing Brokerage: Re/Max Realtron Realty Inc. - Disclaimer: The information contained in this listing has not been verified by Re/Max Realtron Realty Inc. and should be verified by the buyer.





 Share
Share


 1+1
1+1 1+1
1+1 1
1