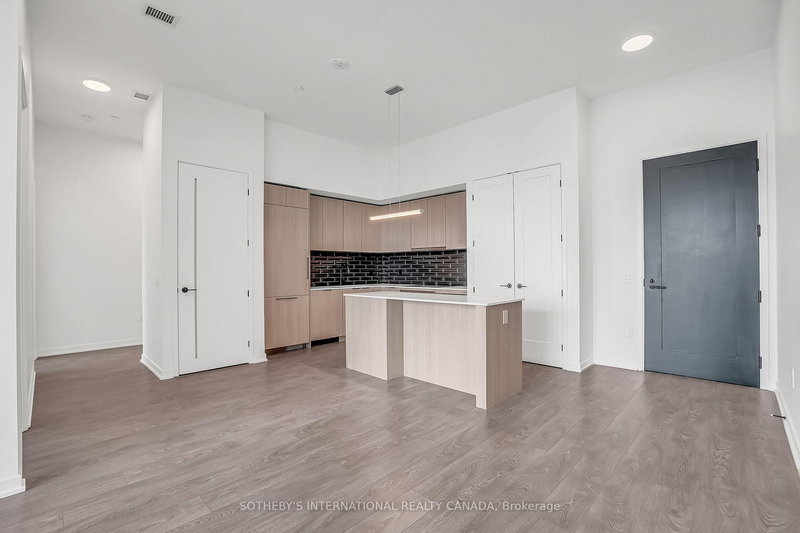
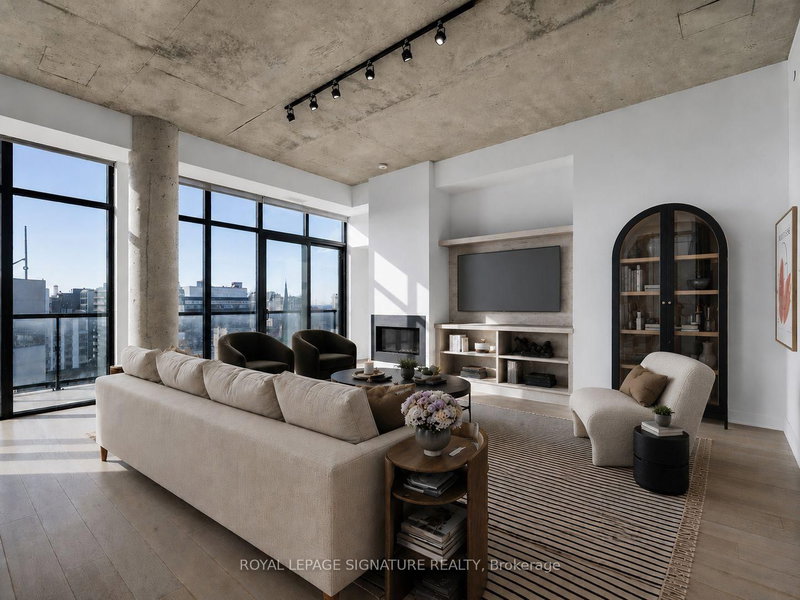
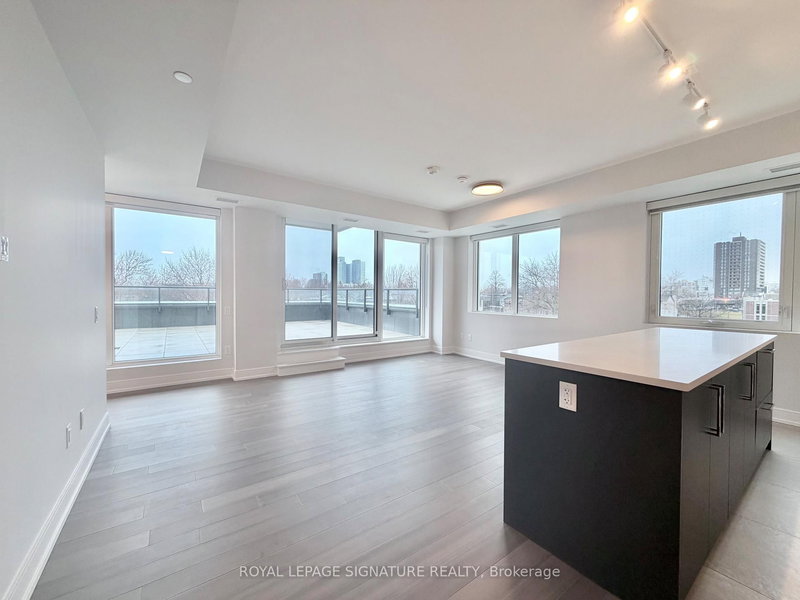
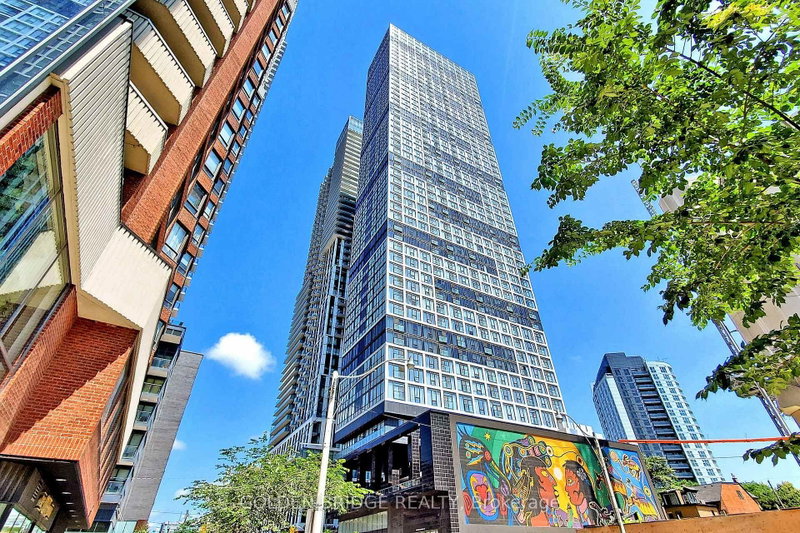
Resort Style Luxury condo Waterfront Condo with Panoramic View Of Lake. South West exposure full of sunshine, 3 bedroom with 3 baths, Living Area All Come With Unblock Lake View. Spacious layout. Walk out to impressive huge terrace, ideal for outdoor living and enjoying the breathtaking scenery. 9 ft ceilings. Open concept kitchen, B/I appliances, quarts countertops and back splash, upgraded large size central island. Steps To Parks, close to shopping, hwy's, restaurants, schools. Unique property offers unparalleled luxury and views that must be experienced and enjoyed.
Listing Brokerage: Kw Living Realty - Disclaimer: The information contained in this listing has not been verified by Kw Living Realty and should be verified by the buyer.
Schedule a private showing of this property with an experienced member of our team.
Waterfront Communities C8 GUIDE
Want to know more about Waterfront Communities C8?
Check out our Neighbourhood Guide and learn more about the schools, parks and people in this neighbourhood.





 Share
Share


 3
3 3
3 1
1