By

Sign In
Sign In to view listing's details
×

17 Wellesbourne Crescent in Toronto has been sold

MLS #:
C13673158
Type:
Detached, Backsplit 3
Approx. SQFT:
2000-2500
Basement:
Finished
4 4
2 81.76 x 120.86 ft lot
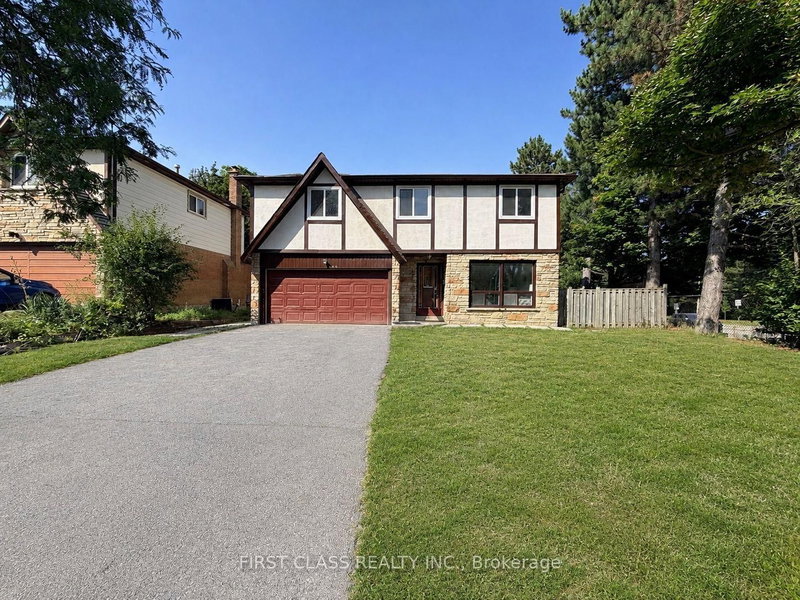
A special find in a friendly community. Enjoy size, location, ideally located the serenity of this secluded setting. Don't miss out on this prime opportunity in a vibrant community. Surrounded by top schools (AY Jackson SS & Seneca College). Convenient access to Hwy 404,407 & 401 DVP. Shops, Parks, Library. Make this your dream home today! Professionally landscaped garden with sprinkler system to maintain the lovely green appearance.

WHAT'S YOUR HOME WORTH?

Click here to get an instant estimate and track its value over time.

  • Date Listed: Thursday, August 13, 2026
  • Listing Brokerage: Re/Max Hallmark Realty Ltd. - Disclaimer: The information contained in this listing has not been verified by Re/Max Hallmark Realty Ltd. and should be verified by the buyer.
  • Virtual Tour: View Virtual Tour for 17 Wellesbourne Crescent
  • City: Toronto

    More 4 bedrooms homes for sale in Toronto

  • Neighbourhood: Hillcrest Village
  • Major Intersection: Don Mills Road McNicoll Road
  • Full Address: 17 Wellesbourne Crescent, Toronto, M2H 1Y6, Canada, ON, Canada
  • Living Room:
  • Kitchen:
  • Family Room:
  • Amenities:
  • Taxes: $7,327.82 (2026)
Living16 x 12 ft192 sq ft
Dining10 x 12 ft120 sq ft
Kitchen18 x 8 ft144 sq ft
Family12 x 26 ft312 sq ft
4th Br12 x 10 ft120 sq ft
Primary14 x 12 ft168 sq ft
2nd Br12 x 11 ft132 sq ft
3rd Br11 x 10 ft110 sq ft
Laundry7 x 8 ft56 sq ft
Rec22 x 13 ft286 sq ft
Office10 x 6 ft60 sq ft


Similar homes for sale