By

Sign In
Sign In to view listing's details
×

1203-38 Grenville Street in Toronto has been leased

MLS #:
C13665380
Type:
Condo Apt, Apartment
Approx. SQFT:
800-899
2+1 2+1
PROPERTY HISTORY
List Date List Price Last Status Sold Date Sold Price Days On Market
0000-00-00 $00000 Ter N/A N/A N/A
0000-00-00 $00000 Lsd Sep 16, 2025 $3,600
0000-00-00 $00000 Lsd Aug 23, 2024 $3,900
0000-00-00 $00000 Sld Jan 09, 2020 $910,000
0000-00-00 $00000 Sld Aug 10, 2015 $622,000
0000-00-00 $00000 Lsd May 05, 2014 $2,600
0000-00-00 $00000 Lsd Feb 26, 2010 $2,000
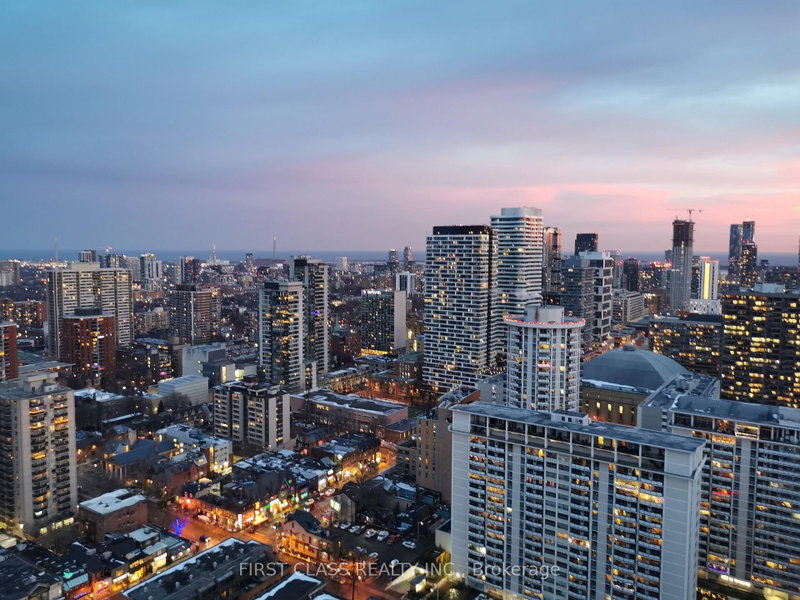
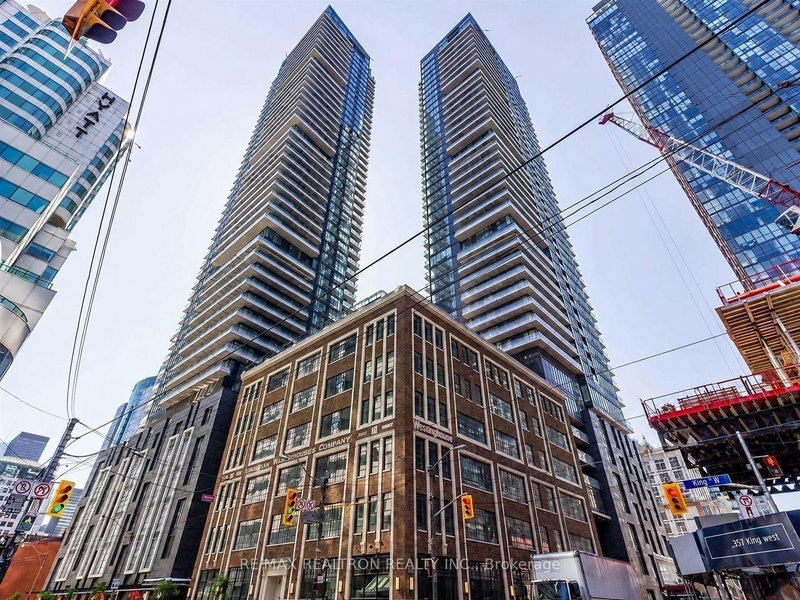
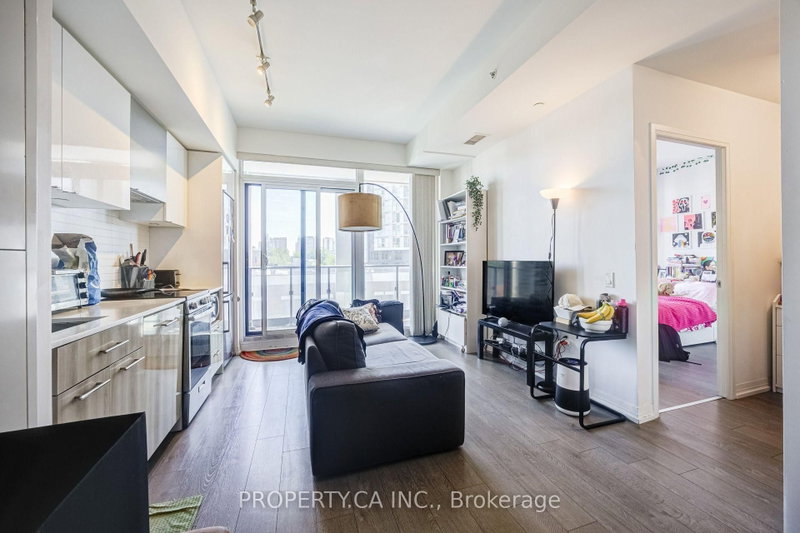
**STUDENTS Welcome** Murano South Tower Located In Prime Bay/College Location. Walk To U of T, TMU, Hospitals, College Park, Financial District, Subway, Streetcar, Shopping, Dining and Everyday conveniences. This Bright and Spacious Corner Suite offers 2 Bedrooms plus a Den ,2 Full Bathrooms, and a Balcony. It features a functional open-concept layout, floor-to-ceiling windows, and an abundance of natural light. Desirable Split Bedroom Floor plan provides added privacy. The Primary Bedroom includes a 4pc ensuite bathroom and a walk-out to an open balcony. Enjoy exceptional building amenities which includes 24-hour concierge, indoor pool, fitness centre, rooftop garden, party room, guest suites and visitor parking. Perfect opportunity to live in one of downtown Toronto's Prime locations within walking distance to all amenities.

WHAT'S YOUR HOME WORTH?

Click here to get an instant estimate and track its value over time.

  • Date Listed: Wednesday, August 12, 2026
  • Listing Brokerage: Re/Max West Realty Inc. - Disclaimer: The information contained in this listing has not been verified by Re/Max West Realty Inc. and should be verified by the buyer.

  • City: Toronto

    More 2 bedrooms condos for lease in Toronto

  • Neighbourhood: Bay Street Corridor
  • Major Intersection: Bay/College
  • Full Address: 1203-38 Grenville Street, Toronto, M4Y 1A9, Canada, ON, Canada
  • Living Room: Laminate, Combined W/Dining, Window Flr to Ceil
  • Kitchen: Centre Island, Ceramic Floor, Open Concept
  • Amenities:Elevator,Exercise Room,Party/Meeting Room,Rooftop Deck/Garden,Visitor Parking
  • Taxes: $0.00 (null)
Living23 x 9 ft207 sq ft
Dining23 x 9 ft207 sq ft
Kitchen10 x 7 ft70 sq ft
Primary10 x 10 ft100 sq ft
Br10 x 9 ft90 sq ft
Den5 x 3 ft15 sq ft

Similar condos for lease