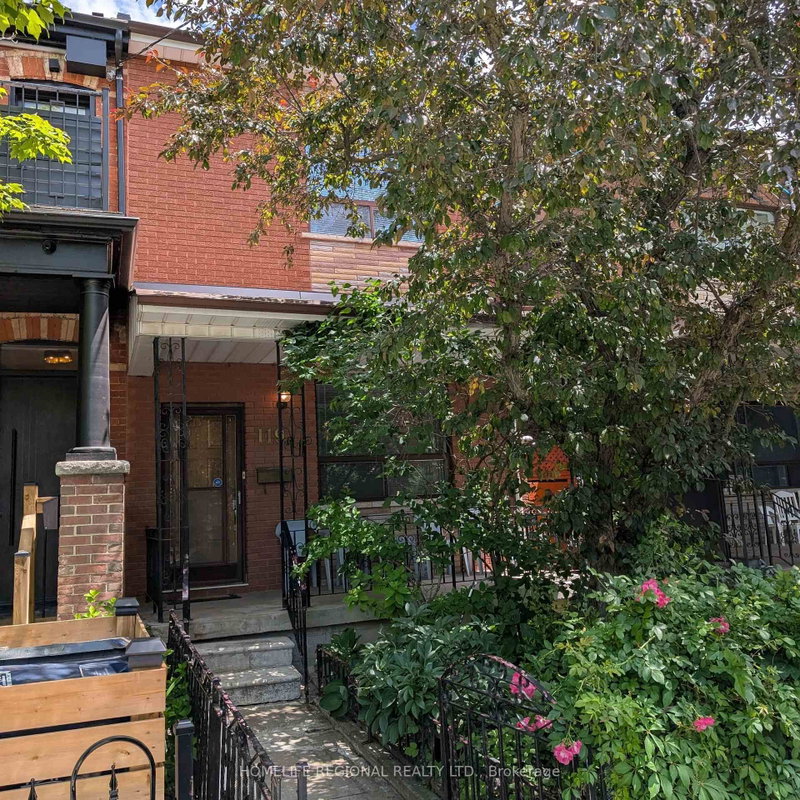
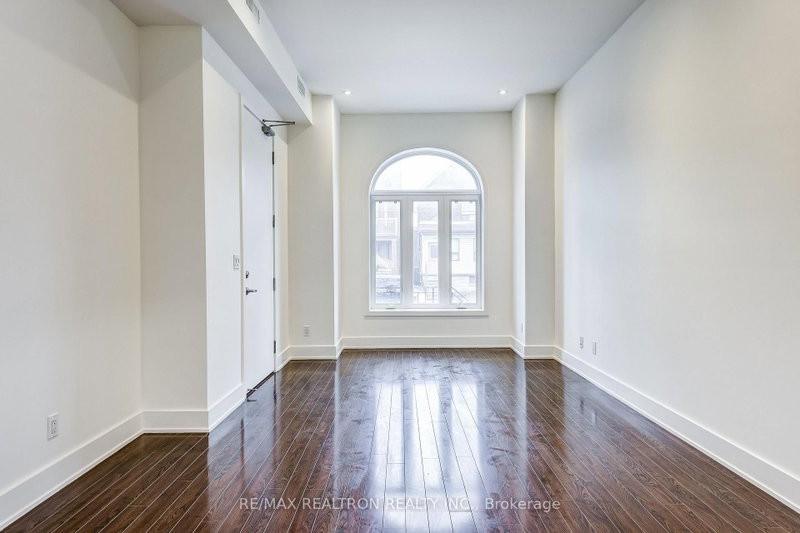
Soaring Ceilings, Sun Filled, Classic Home Nestled In The Heart of Toronto. Near Shops, Trendy Restaurants, And City Transit. Live , Work, And Unwind. Recent Renovated From Top To The Bottom: New Windows, New Flooring, New Bathrooms, New Kitchen Cabinets, New Quartz Kitchen Countertop. Newly finished Basement, Fresh Paints Throughout. 10 Feet Ceiling On Main, 9 Feet Ceiling On The Second Floor. Functional Floor Plan, Open Concept Kitchen, Three bedroom On The Second Floor, 4th Bedroom Basement. Home Office/ Study Room On Main Floor. Bonus Attic Room. Powder Room On Main, One Full Bathroom on The Second Floor, One Full Bath In The Basement.
Listing Brokerage: Homelife Landmark Realty Inc. - Disclaimer: The information contained in this listing has not been verified by Homelife Landmark Realty Inc. and should be verified by the buyer.





 Share
Share


 3+2
3+2 3+2
3+2 15.1 x 73.92 ft lot