By

CALL
TOUR PROPERTY
×

272 Rumsey Road in Toronto for sale

Asking price
$1,499,000
Estimate (Aug 07)
$1,559,283
MLS #:
C13649042
Type:
Detached, 2-Storey
Approx. SQFT:
1100-1500
Basement:
Sep Entrance, W/O
3+1 3+1
26 x 100 ft lot
PROPERTY HISTORY
SIGN IN REQUIRED
List Date List Price Last Status Sold Date Sold Price Days On Market
0000-00-00 $00000 Sld Apr 22, 2025 $1,400,000
0000-00-00 $00000 Ter N/A N/A N/A
0000-00-00 $00000 Sld Jan 11, 2018 $1,241,000
0000-00-00 $00000 Ter N/A N/A N/A
0000-00-00 $00000 Sld Jul 09, 2012 $698,000
0000-00-00 $00000 Ter N/A N/A N/A
0000-00-00 $00000 Sld Aug 16, 2006 $486,000
0000-00-00 $00000 Sus N/A N/A N/A
0000-00-00 $00000 Ter N/A N/A N/A
0000-00-00 $00000 Sld Mar 07, 2005 $460,000
0000-00-00 $00000 Ter N/A N/A N/A

Listed by Royal Lepage Real Estate Services Ltd..

272 Rumsey Road is a Detached, 2-Storey and is currently for Sale @ $1,499,000. Taxes in 2026 were $7,611.73.

More homes for sale under 1.5M in Toronto

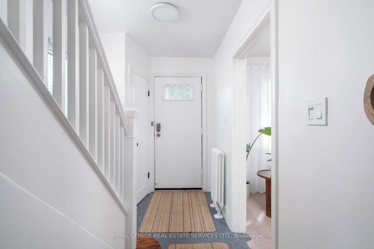
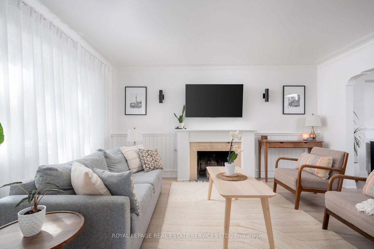
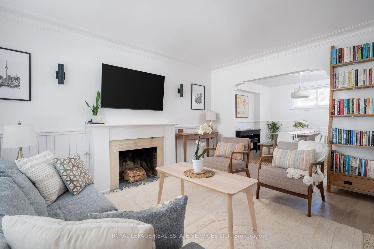
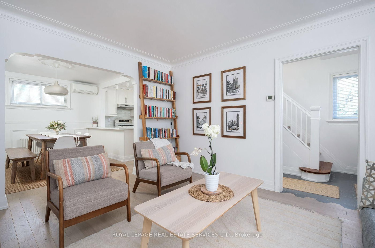
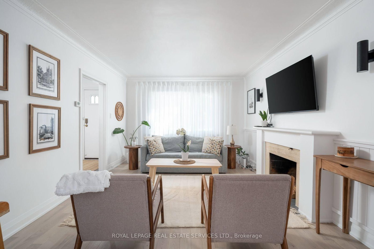
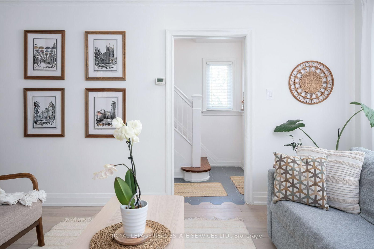
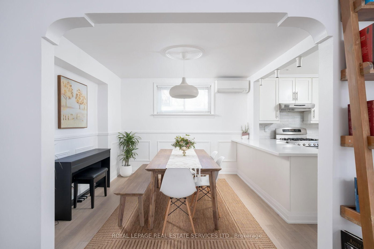
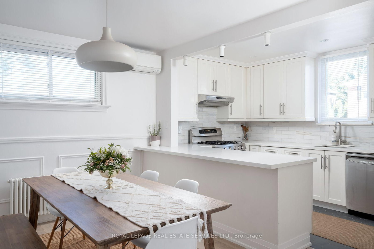
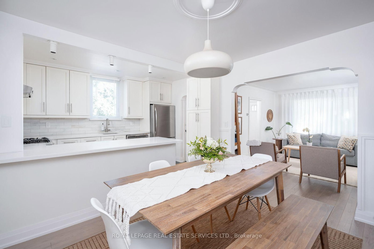
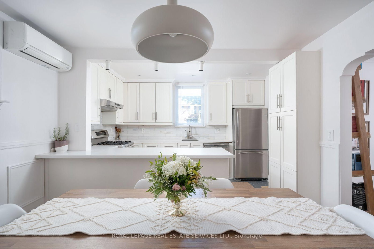
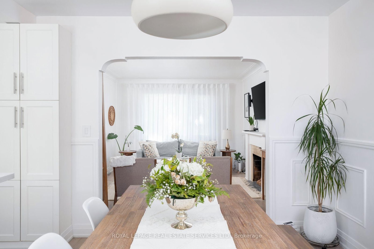
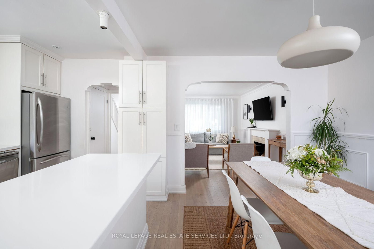
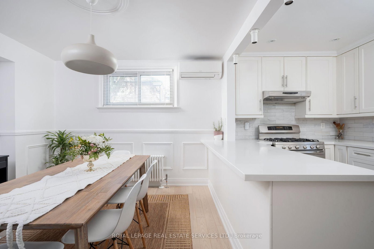
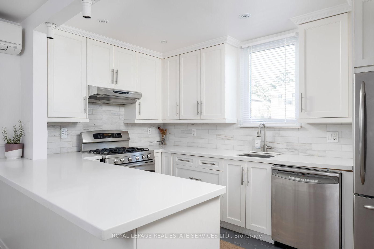
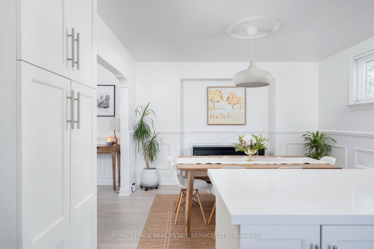
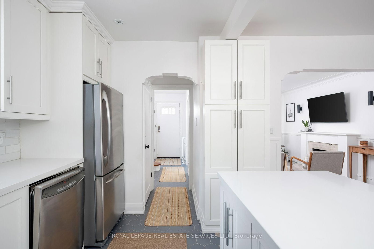
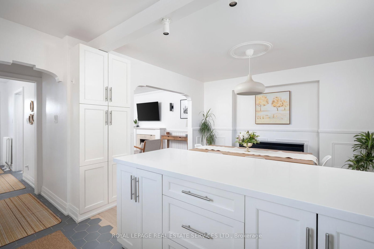
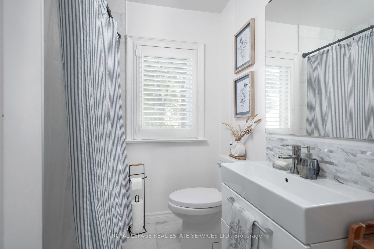
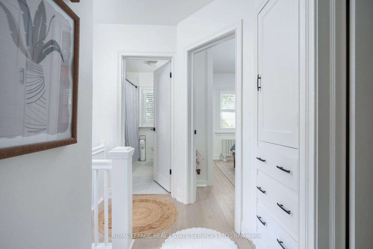
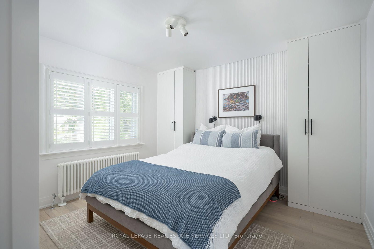
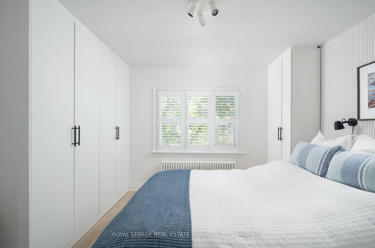
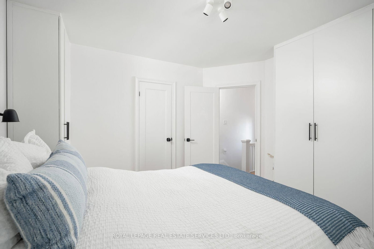
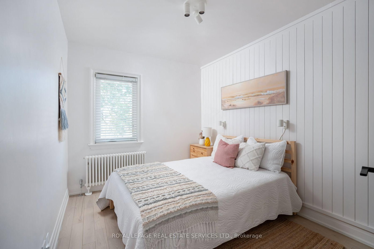
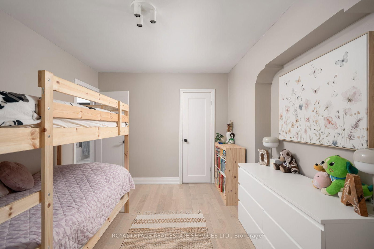
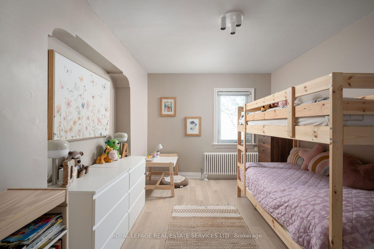
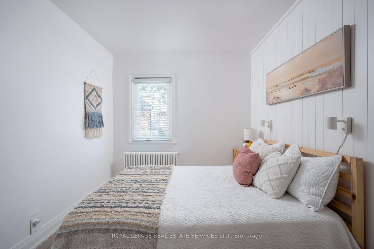
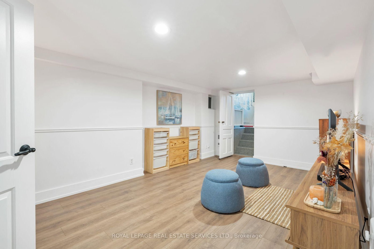
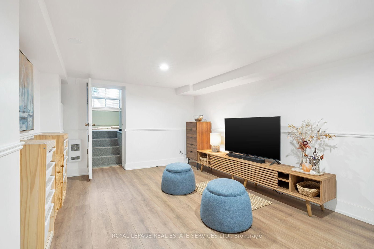
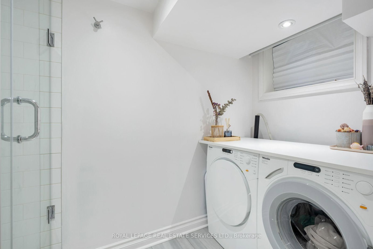
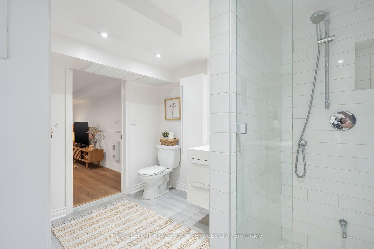
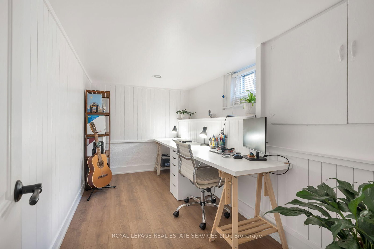
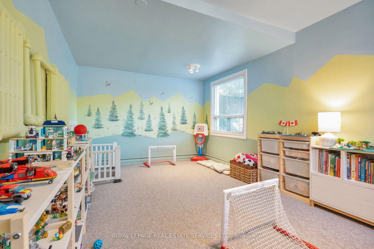
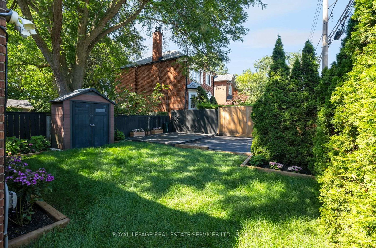
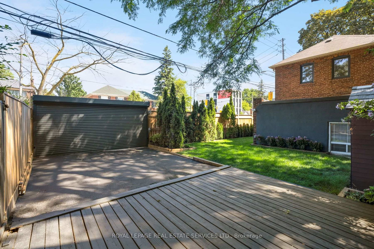
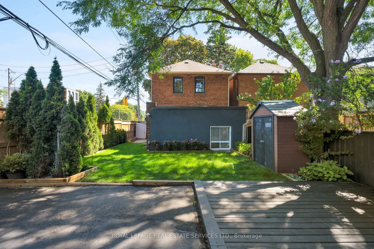
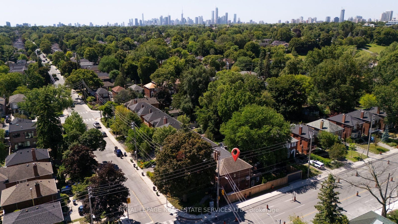
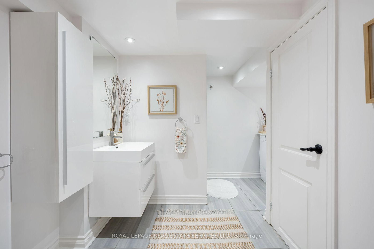
Beautifully renovated and move-in ready, 272 Rumsey Road delivers the space, quality, and location that make Leaside one of Toronto's most coveted family neighbourhoods. The 2-Storey on 272 Rumsey Road has 3 bedrooms, 2 bathrooms, and is located on a 100 x 26 ft lot in the community of Leaside . A hexagonal-tiled entry flows into warm light-oak hardwood, where the living room's oversized leaded-glass windows wrap the open main level in natural light around a refinished wood-burning fireplace.The all-white chef's kitchen is finished with quartz counters, stainless steel appliances, a tiled backsplash, and generous cabinetry with a pantry, opening seamlessly to the dining room for effortless entertaining. Upstairs, a spacious primary with added closet space and two well-proportioned bedrooms share a spa-inspired, white-marble four-piece bath.The finished lower level, with its own separate side entrance, adds true flexibility: a large open rec/media area, a dedicated office, a bright walk-out fourth bedroom, and a spa-style three-piece bath with floating vanity and glass shower, plus laundry. Ideal for extended family, ananny suite, or working from home.Thoughtfully upgraded throughout: new triple-pane Nordik windows (2025), added attic insulation, a fully levelled, waterproofed and refinished basement, new interior doors, hardware, outlets and lighting, radiant heat plus three ductless units for year-round comfort, and a freshly restored, fully fenced backyard with new sod and flower beds. A private drive with a new roll-updoor offers rare two-car parking. Zoned for sought-after Bessborough Elementary & Middle and Leaside High, and just steps to parks, shops, dining, and transit along the Eglinton corridor. A rare offering that lives far larger than its footprint.

Stainless Steel Appliances: Fridge, Stove, Hood Range, Dishwasher. Miele Washer & Dryer. AllELFs, All Window Coverings. Owned Water Heater, Shed. 3 Ductless Air Conditioning/HeatingUnits. Gas Burner & Equipment. Wood Fireplace sold "As Is", not WETT certified.

The address 272 Rumsey Road was listed for sale (MLS# C13649042) on Friday, August 07, 2026.

WHAT'S YOUR HOME WORTH?

Click here to get an instant estimate and track its value over time.

  • Date Listed: Friday, August 07, 2026
  • Listing Brokerage: Royal Lepage Real Estate Services Ltd. - Disclaimer: The information contained in this listing has not been verified by Royal Lepage Real Estate Services Ltd. and should be verified by the buyer.

  • Virtual Tour: View Virtual Tour for 272 Rumsey Road
  • City: Toronto

    More 3 bedrooms homes for sale in Toronto
  • Neighbourhood: Leaside
  • Major Intersection: Rumsey & Eglinton
  • Full Address: 272 Rumsey Road, Toronto, M4G 1P9, Canada, ON, Canada
  • Living Room: Fireplace, Leaded Glass, hardwood floor
  • Kitchen: Renovated, Stainless Steel Appl, Quartz Counter
  • Amenities:
  • Taxes: $7,611.73 (2026)
Living15 x 11 ft165 sq ft
Dining11 x 10 ft110 sq ft
Kitchen12 x 9 ft108 sq ft
Br11 x 11 ft121 sq ft
2nd Br13 x 9 ft117 sq ft
3rd Br10 x 8 ft80 sq ft
4th Br18 x 11 ft198 sq ft
Rec17 x 10 ft170 sq ft
Office12 x 7 ft84 sq ft
Cold/Cant6 x 4 ft24 sq ft

Recently sold comparables in Leaside

Similar homes for sale

WHAT'S YOUR HOME WORTH?

Click here to get an instant estimate and track its value over time.