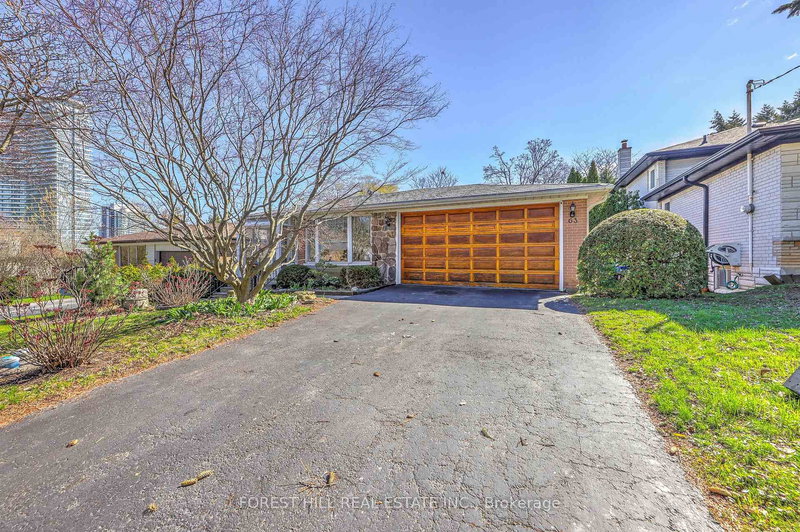
A distinguished custom Georgian residence in Toronto's prestigious Windfields neighbourhood, thoughtfully designed by renowned architect Tom Spragge with interiors by ColeDesign Studio. Timeless architecture, exceptional craftsmanship & beautifully landscaped grounds combine to create an elegant family estate in the heart of the city. The classic red-brick façade, cedar shake roof and symmetrical dormers establish a memorable first impression. Offering approximately 6,800 sf of total living space, the residence features 4+1 beds, 6 baths, a rare 4-car attached garage & a circular driveway with parking for up to 10 vehicles. A gracious centre-hall floor plan is designed for both refined entertaining & everyday family living, featuring a formal dining room, a richly panelled library with a gas fireplace, a spacious family room overlooking the gardens & a custom chef's kitchen. Solid oak hardwood floors, custom millwork, wainscoting, crown mouldings & 2 gas fireplaces reflect the home's exceptional quality throughout. The custom kitchen is appointed with stone countertops, a large centre island, walk-in pantry, service area, and a sun-filled breakfast area with French doors opening to the terrace pool, creating a seamless connection between indoor & outdoor living. The 2nd level offers 4 generously proportioned bedrooms, each with its own ensuite, including two primary suites. A versatile den, dedicated laundry room & 4 skylights provide flexibility and abundant natural light. The finished lower level includes a recreation room, billiards area, exercise room, guest or nanny suite with a full bath & extensive storage. The professionally landscaped grounds, featured on the Toronto Botanical Garden's Garden Walk, create a private outdoor retreat with a 30-ft gunite pool, stone terraces & mature gardens. The property is also sought after as a setting for television productions. Ideally located for families, with access to premier schools, parks, private clubs & shopping.
Listing Brokerage: Harvey Kalles Real Estate Ltd. - Disclaimer: The information contained in this listing has not been verified by Harvey Kalles Real Estate Ltd. and should be verified by the buyer.





 Share
Share


 4+1
4+1 4+1
4+1 4
4 91.61 x 140 ft lot