By

CALL
TOUR PROPERTY
×

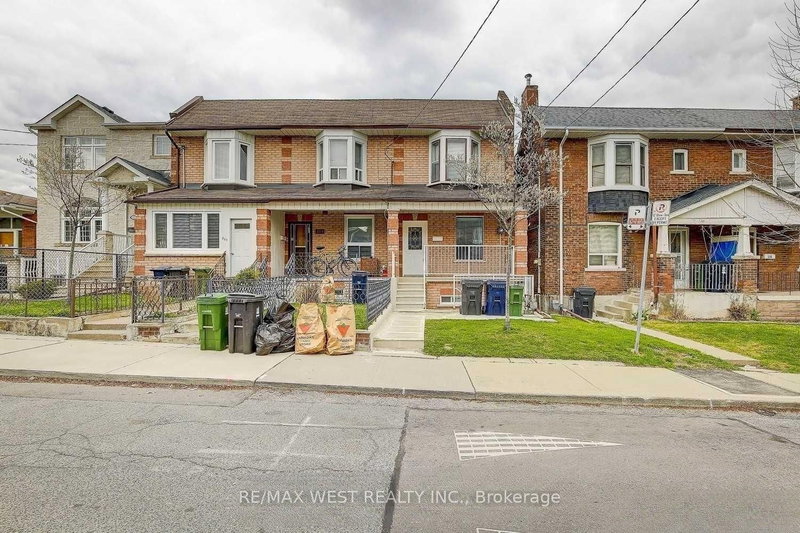
481A Oakwood Avenue in Toronto for sale

Asking price
$699,900
Estimate (Jul 31)
$786,350
MLS #:
C13626946
Type:
Att/Row/Twnhouse, 2-Storey
Approx. SQFT:
1500-2000
Basement:
Finished
4 4
19.83 x 78.22 ft lot
PROPERTY HISTORY
SIGN IN REQUIRED
List Date List Price Last Status Sold Date Sold Price Days On Market
0000-00-00 $00000 Ter N/A N/A N/A
0000-00-00 $00000 Exp N/A N/A N/A
Act Now! Amazing Opportunity To Own In Oakwood Village, Spacious Main Floor Can Be Used For Most Types Of Businesses In High Foot Traffic Area, Second Floor Boasts 3 Bedrooms And Can Be Rented Out Or Used As Live/Work Space. Finished Basement With A Long Room, 2 Parking Spots In The Back. Eglington Subway Nearby, Separated Hydro Metered From Residential & Commercial. Bring Your Stablished Business Or Start A New Business Here. Won't Last, Must See Property.

WHAT'S YOUR HOME WORTH?

Click here to get an instant estimate and track its value over time.

  • Date Listed: Thursday, July 30, 2026
  • Listing Brokerage: Re/Max West Realty Inc. - Disclaimer: The information contained in this listing has not been verified by Re/Max West Realty Inc. and should be verified by the buyer.

  • City: Toronto

    More 4 bedrooms homes for sale in Toronto

  • Neighbourhood: Oakwood Village
  • Major Intersection: Oakwood & Eglinton
  • Full Address: 481A Oakwood Avenue, Toronto, M6E 2W4, Canada, ON, Canada
  • Kitchen:
  • Living Room:
  • Amenities:
  • Taxes: $7,622.50 (2025)
Kitchen11 x 9 ft99 sq ft
Br13 x 8 ft104 sq ft
2nd Br13 x 11 ft143 sq ft
3rd Br11 x 9 ft99 sq ft
Living20 x 19 ft380 sq ft
Dining8 x 8 ft64 sq ft
Bathroom8 x 5 ft40 sq ft
Great Rm32 x 14 ft448 sq ft
Great Rm27 x 12 ft324 sq ft
Bathroom5 x 5 ft25 sq ft
2nd Br5 x 5 ft25 sq ft

Recently sold comparables in Oakwood Village

Similar homes for sale

WHAT'S YOUR HOME WORTH?

Click here to get an instant estimate and track its value over time.