By

CALL
TOUR PROPERTY
×

231 Rosemount Avenue in Toronto for sale

Asking price
$868,800
Estimate (Aug 26)
$898,398
MLS #:
W13715440
Type:
Att/Row/Twnhouse, 2-Storey
Approx. SQFT:
700-1100
Basement:
Apartment, Fin W/O
4 4
14.79 x 110 ft lot
PROPERTY HISTORY
SIGN IN REQUIRED
List Date List Price Last Status Sold Date Sold Price Days On Market
0000-00-00 $00000 Ter N/A N/A N/A
0000-00-00 $00000 Sld Mar 16, 2016 $610,000
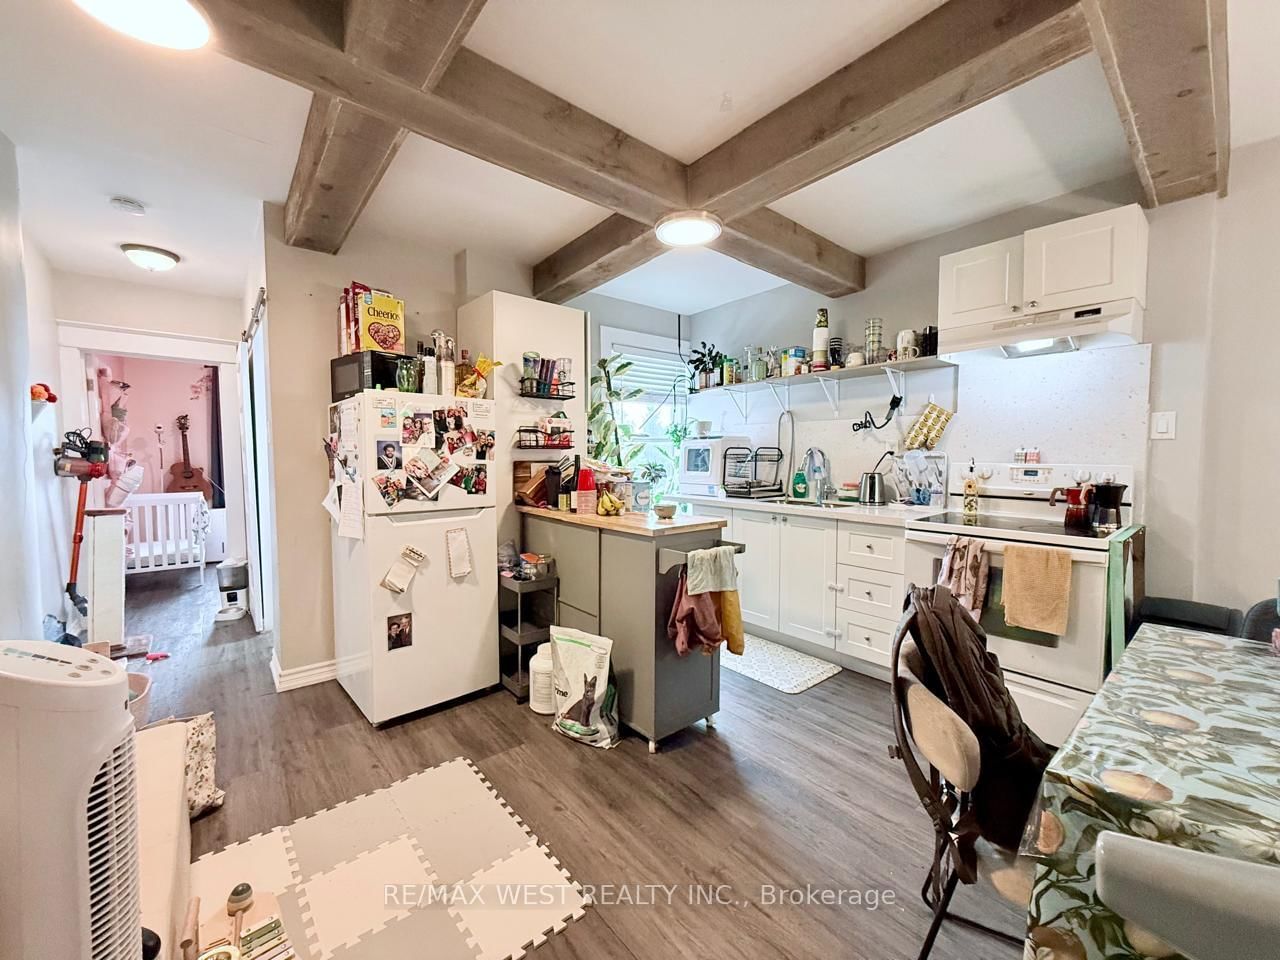
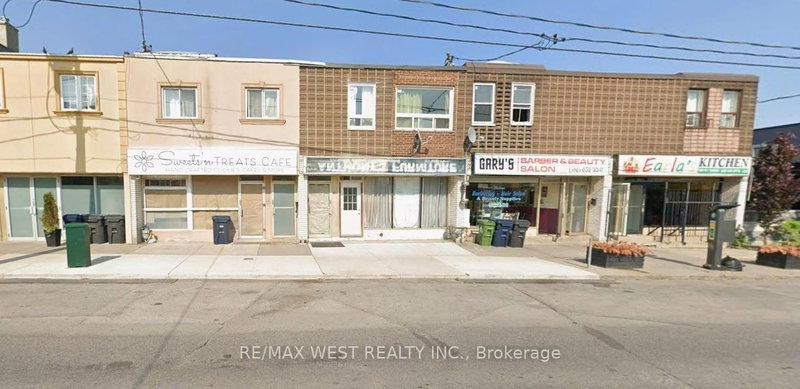
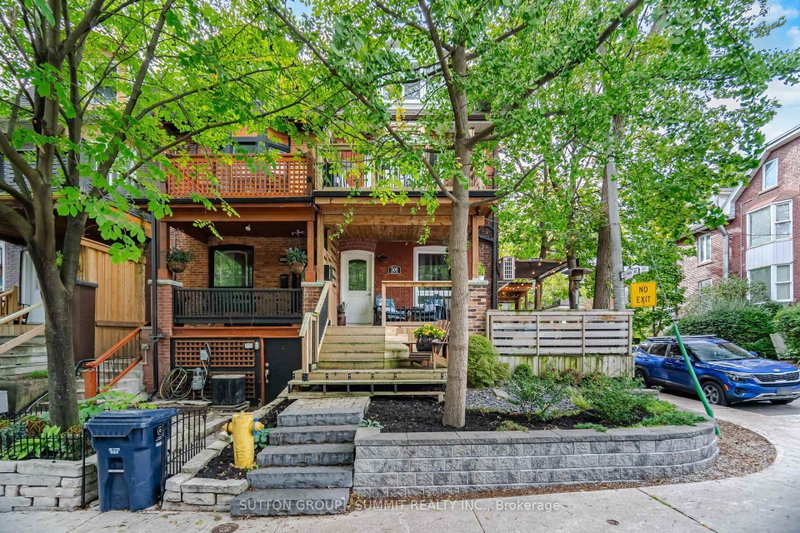
Little Italy Gem. This End Unit Freehold Townhouse, is currently rented and divided into 2 units. Second Floor Vacant. Bsmt Tenant Can Leave or Stay. Re-imagine this home to your Needs. 3 Entrances, Double Car Parking via Laneway. Basement Height 6.7 Feet. Separate Shared Laundry Room. Home will be Professionally Cleaned once Tenants Leave. Steps to TTC, Shops, Restaurants.

WHAT'S YOUR HOME WORTH?

Click here to get an instant estimate and track its value over time.

  • Date Listed: Wednesday, August 26, 2026
  • Listing Brokerage: Re/Max West Realty Inc. - Disclaimer: The information contained in this listing has not been verified by Re/Max West Realty Inc. and should be verified by the buyer.
  • City: Toronto

    More 4 bedrooms homes for sale in Toronto

  • Neighbourhood: Corso Italia-Davenport
  • Major Intersection: St. Clair & Dufferin
  • Full Address: 231 Rosemount Avenue, Toronto, M6H 2N2, Canada, ON, Canada
  • Kitchen: Eat-In Kitchen, Laminate, Pantry
  • Living Room: Laminate
  • Kitchen: Combined W/Living, Ceramic Floor
  • Amenities:
  • Taxes: $4,280.27 (2026)
Kitchen13 x 13 ft169 sq ft
Primary15 x 11 ft165 sq ft
2nd Br9 x 8 ft72 sq ft
Living14 x 9 ft126 sq ft
Br15 x 9 ft135 sq ft
Br12 x 10 ft120 sq ft
Kitchen22 x 12 ft264 sq ft

Similar homes for sale

WHAT'S YOUR HOME WORTH?

Click here to get an instant estimate and track its value over time.