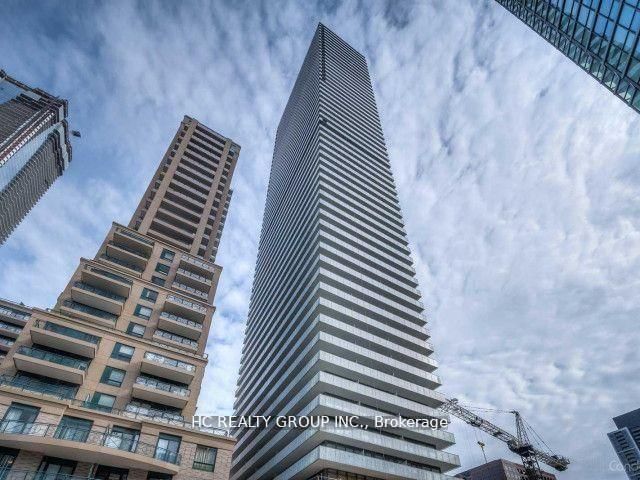
By

Sign In
Sign In to view listing's details
×

1811-736 Spadina Avenue in Toronto has been leased

MLS #:
C13623014
Type:
Condo Apt, Apartment
Approx. SQFT:
1000-1199
2 2
1
PROPERTY HISTORY
List Date List Price Last Status Sold Date Sold Price Days On Market
0000-00-00 $00000 Lsd May 25, 2020 $3,000
0000-00-00 $00000 Lsd May 18, 2018 $3,300
0000-00-00 $00000 Sld Jun 01, 2011 $609,000
0000-00-00 $00000 Sld Oct 28, 2008 $476,000
Live In The Annex's Most Sought After Condo! This Bright And Stylish Open Concept 2 Bedroom Corner Suite At The Mosaic Features 1,000Sq.Ft. (Per Builder), Hardwood Floors, 2 Balconies, Custom Closet Organizer & Floor-To-Ceiling Wdws With Stunning Se Views Of The City. TheUpgraded Kitchen Boasts S/S Appliances, Granite Counters & Dbl Undermount Sink. Includes Parking Spot & Locker. Steps To Ttc, U Of T,Yorkville, Shops, Restaurants, Walk Score 98. 1 parking, 1 locker

WHAT'S YOUR HOME WORTH?

Click here to get an instant estimate and track its value over time.

  • Date Listed: Thursday, July 30, 2026
  • Listing Brokerage: Re/Max Crossroads Realty Inc. - Disclaimer: The information contained in this listing has not been verified by Re/Max Crossroads Realty Inc. and should be verified by the buyer.

  • City: Toronto

    More 2 bedrooms condos for lease in Toronto

  • Neighbourhood: University
  • Major Intersection: Bloor/Spadina
  • Full Address: 1811-736 Spadina Avenue, Toronto, M5S 2J6, Canada, ON, Canada
  • Living Room: hardwood floor, W/O To Balcony, Sw View
  • Kitchen: Granite Counter, Breakfast Bar, Stainless Steel Appl
  • Amenities:Concierge,Exercise Room,Gym,Party/Meeting Room,Rooftop Deck/Garden,Visitor Parking
  • Taxes: $0.00 (null)
Living21 x 10 ft210 sq ft
Dining21 x 10 ft210 sq ft
Kitchen9 x 7 ft63 sq ft
Primary15 x 9 ft135 sq ft
2nd Br9 x 8 ft72 sq ft
Foyer9 x 7 ft63 sq ft

Similar condos for lease