MLS #: Type: Approx. SQFT: Basement:
3+2 3+2
List Date
List Price
Last Status
Sold Date
Sold Price
Days On Market
0000-00-00
$00000
Lsd
Sep 19, 2023
$4,000
0000-00-00
$00000
Lsd
Sep 01, 2021
$2,800
0000-00-00
$00000
Sld
Nov 12, 2017
$608,000
0000-00-00
$00000
Sld
Jan 30, 2010
$317,000
0000-00-00
$00000
Ter
N/A
N/A N/A
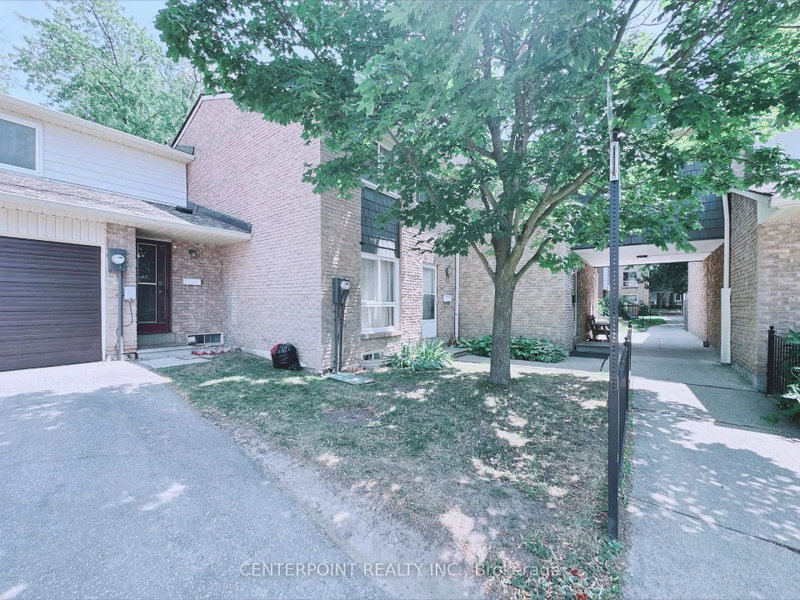
Furnished & Well maintained Bright and spacious condo townhome located in North York high demand area, Laminate floor, pot lights, open concept kitchen, Living room o/look the back garden, Generous 3 Bdrms +2 with 4.5 baths, TTC at door step, close to Seneca College, Supermarket, banks, shopping wall, walking distance to schools, close to 404/Dvp/401 and more.
Date Listed: Thursday, July 30, 2026 Listing Brokerage: Remax Your Community Realty - Disclaimer: The information contained in this listing has not been verified by Remax Your Community Realty and should be verified by the buyer. Virtual Tour: View Virtual Tour for 123 Rock Fern Way City: Toronto
More 3 bedrooms condos for lease in Toronto
Neighbourhood: Don Valley Village Major Intersection: Finch/Don Mills Full Address: 123 Rock Fern Way, Toronto, M2J 4N3, Canada, ON, Canada Living Room: Laminate, Large Window, O/Looks Backyard Kitchen: Ceramic Floor, Open Concept, Combined W/Dining Living Room: Vinyl Floor, 3 Pc Ensuite, Combined W/Br Amenities: Taxes: $0.00 (null)
Living 13 x 10 ft 130 sq ft
Dining 13 x 10 ft 130 sq ft
Kitchen 10 x 7 ft 70 sq ft
Primary 15 x 10 ft 150 sq ft
2nd Br 12 x 9 ft 108 sq ft
3rd Br 15 x 8 ft 120 sq ft
Living 8 x 6 ft 48 sq ft
Br 14 x 10 ft 140 sq ft
Br 10 x 8 ft 80 sq ft
Listed 103 days ago.
39-29 Slender Fern Way
Don Valley Village, Toronto #C13600704
Listed 18 days ago.
6-25 Pebble Bywy
Hillcrest Village, Toronto #C14088590
Listed 6 days ago.
42 Renata Royalway null
Hillcrest Village, Toronto #C14124944
Listed 49 days ago.
307-19 Liszt Gate
Hillcrest Village, Toronto #C13783686
Listed 14 days ago.
44 Tangle Briar Way
Bayview Village, Toronto #C14099302
Listed 19 days ago.
37 Woody Vine Way
Bayview Village, Toronto #C14084100
Listed 4 days ago.
79 Maris Shepway null
Don Valley Village, Toronto #C14138978
Listed 19 days ago.
123-25 Adra Grado Way
Bayview Village, Toronto #C14080282


 Share


 3+2
 3+2