MLS #: Type: Approx. SQFT:
List Date
List Price
Last Status
Sold Date
Sold Price
Days On Market
0000-00-00
$00000
Ter
N/A
N/A N/A
0000-00-00
$00000
Exp
N/A
N/A N/A
0000-00-00
$00000
Sld
Apr 29, 2016
$289,500
0000-00-00
$00000
Ter
N/A
N/A N/A
0000-00-00
$00000
Sld
Aug 07, 2008
$195,000
0000-00-00
$00000
Ter
N/A
N/A N/A
0000-00-00
$00000
Lsd
Nov 16, 2006
$1,350
0000-00-00
$00000
Exp
N/A
N/A N/A
0000-00-00
$00000
Sld
Jun 01, 2004
$176,000
0000-00-00
$00000
Exp
N/A
N/A N/A
0000-00-00
$00000
Sus
N/A
N/A N/A
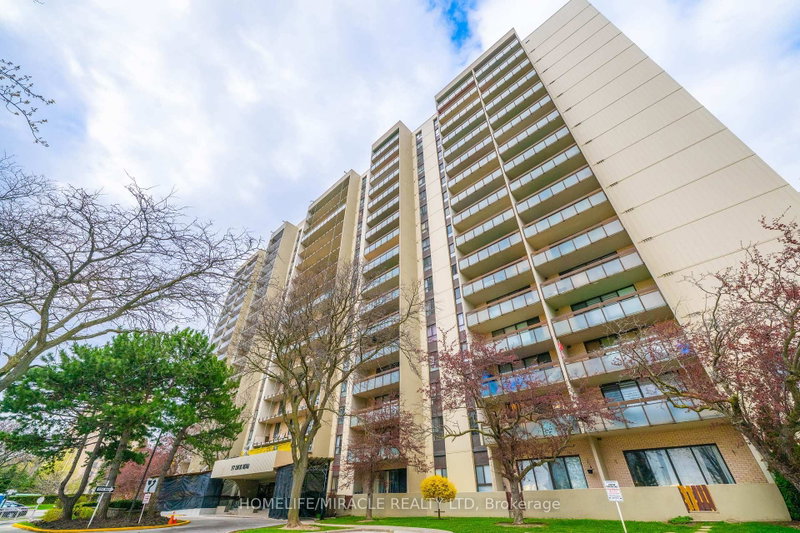
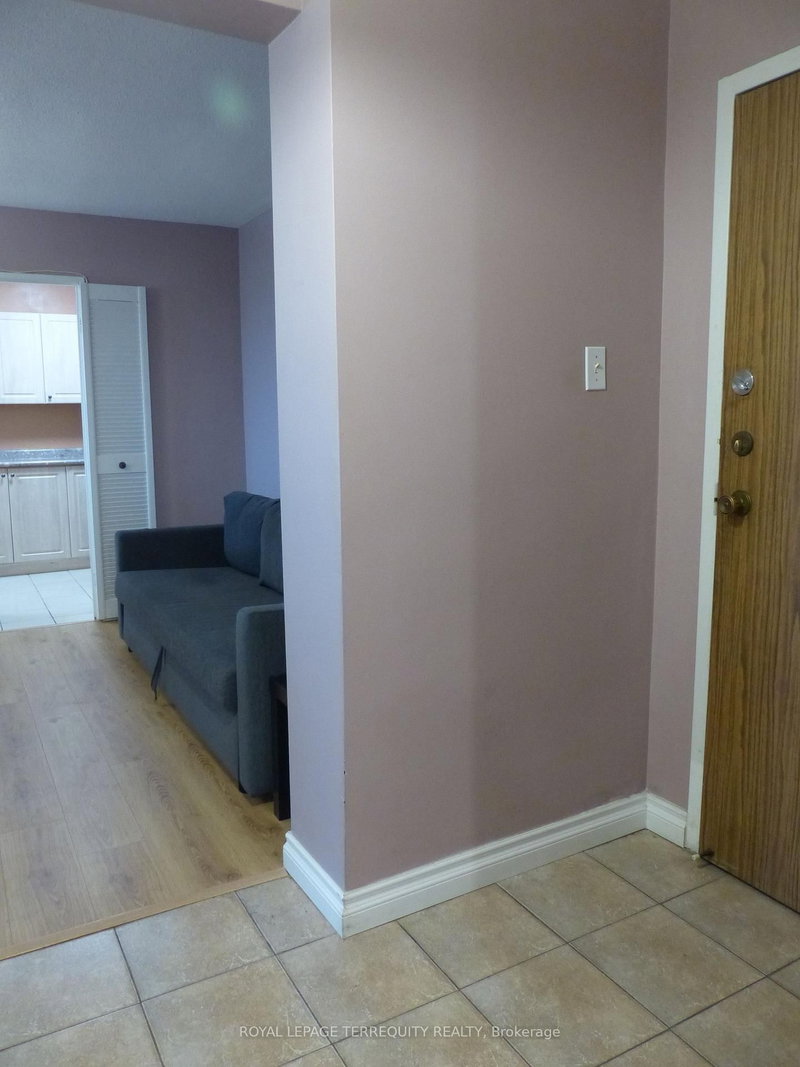
Fully renovated and sun-filled 2-bedroom, 1-bathroom unit with unobstructed east views in the highly sought-after Crestview Place condo. Freshly painted and laminate floor throughout, this unit features a brand new modernized kitchen with stainless steel appliances, abundant storage space, and a functional open-concept layout filled with natural light, Step onto the oversized East-facing balcony and enjoy breathtaking panoramic views. easy access to Seneca College, Finch and Don Mills subway stations, Highway 401 & 404. step to park, school , supermarket and more.
Date Listed: Wednesday, July 29, 2026 Listing Brokerage: Vip Realty Group Inc. - Disclaimer: The information contained in this listing has not been verified by Vip Realty Group Inc. and should be verified by the buyer. City: Toronto
More 2 bedrooms condos for sale in Toronto
Neighbourhood: Don Valley Village Major Intersection: Don Mills/Finch Full Address: 1611-350 Seneca Hill Drive, Toronto, M2J 4S7, Canada, ON, Canada Living Room: Laminate, L-Shaped Room, W/O To Balcony Kitchen: Ceramic Floor, Breakfast Area Amenities: Concierge,Exercise Room,Gym,Indoor Pool,Party/Meeting Room,Squash/Racquet Court Maintenance Fee: $837.55/mth Taxes: $2,056.39 (2026)
Living 19 x 11 ft 209 sq ft
Kitchen 13 x 7 ft 91 sq ft
2nd Br 15 x 9 ft 135 sq ft
Primary 15 x 10 ft 150 sq ft
Locker 7 x 3 ft 21 sq ft
Dining 9 x 8 ft 72 sq ft
Listed 4 days ago.
215-188 Fairview Mall Drive
Don Valley Village, Toronto #C13884954
Estimate (Oct 10) $404,222
Listed 30 days ago.
212-350 Seneca Hill Drive
Don Valley Village, Toronto #C13779854
Estimate (Sep 14) $426,262
Listed 71 days ago.
1211-150 Fairview Mall Drive
Don Valley Village, Toronto #C13632396
Estimate (Aug 04) $542,633
Listed 165 days ago.
905-177 Linus Road
Don Valley Village, Toronto #C13074476
Estimate (May 02) $521,191
Listed 175 days ago.
906-177 Linus Road
Don Valley Village, Toronto #C13032184
Estimate (Apr 22) $527,990
Listed 62 days ago.
405-128 Fairview Mall Drive
Don Valley Village, Toronto #C13671834
Estimate (Aug 13) $538,306
Listed 21 days ago.
408-260 Seneca Hill Drive
Don Valley Village, Toronto #C13820768
Estimate (Sep 23) $544,781
Listed 30 days ago.
2006-180 Fairview Mall Drive
Don Valley Village, Toronto #C13782776
Estimate (Sep 14) $585,098
Listed 27 days ago.
309-188 Fairview Mall Drive
Don Valley Village, Toronto #C13797662
Estimate (Sep 17) $584,818
Listed 4 days ago.
1901-1555 Finch Avenue E
Don Valley Village, Toronto #C14024736
Estimate (Oct 13) $590,302


 Share

 2
 2
 1