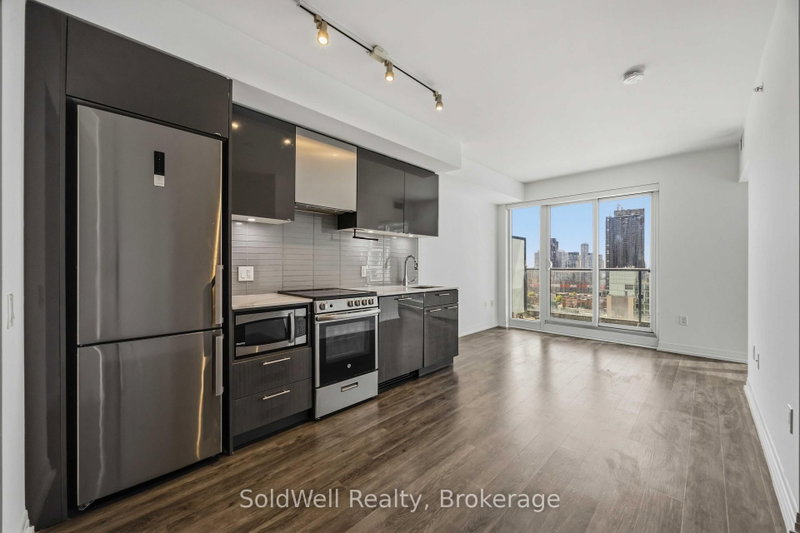
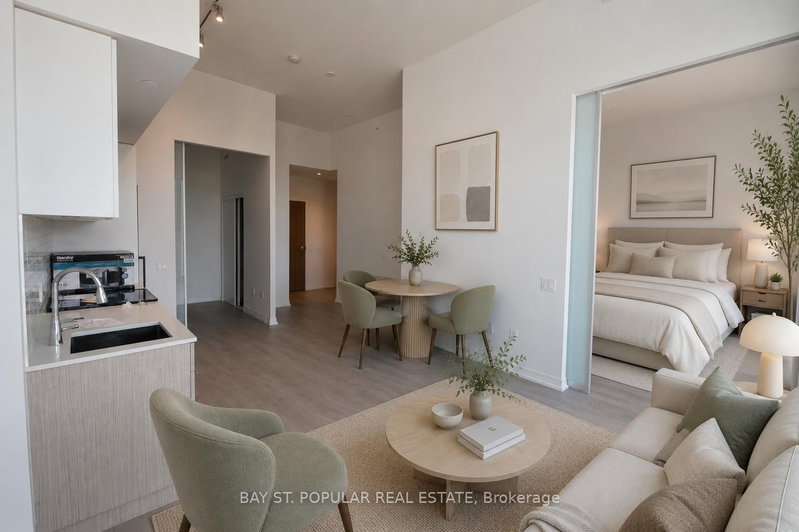
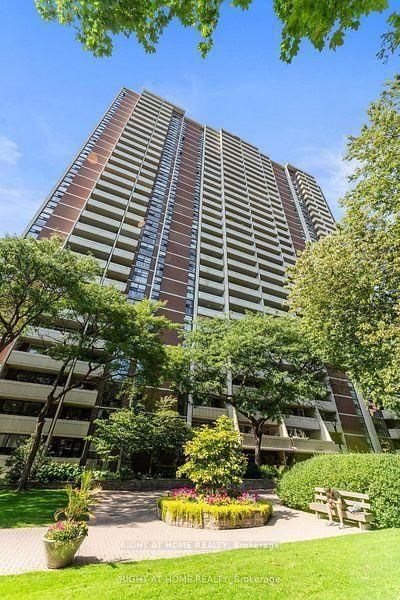
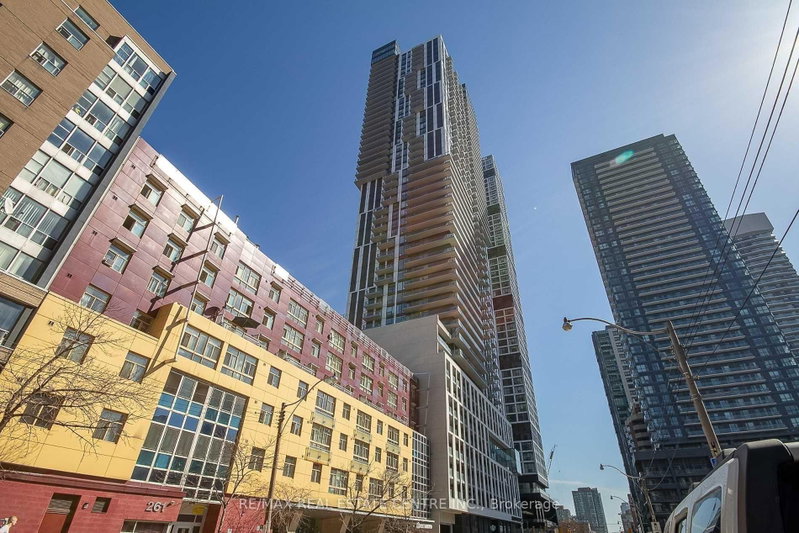
Modern and stylish 2 bed, 2 bath split layout condo with parking and locker in the heart of Toronto. This 798 + 145 sq. ft. home features open concept living and dining area with walk out to large balcony and bright floor to ceiling windows throughout. Kitchen with stainless steel appliances and granite counter tops. Spacious primary bedroom with 3 piece ensuite bath and walk in closet. Second bedroom with French doors and large closet. Excellent building amenities including: pool, gym, concierge, pet spa, yoga studio, party room, etc. Conveniently located just steps to TTC streetcar and easy access to DVP and Gardiner. Close to groceries, restaurants, shops, parks, hiking trails, schools, and so much more!
Listing Brokerage: Oulahen Team Realty Inc. - Disclaimer: The information contained in this listing has not been verified by Oulahen Team Realty Inc. and should be verified by the buyer.





 Share
Share


 2
2 2
2 1
1