By

Sign In
Sign In to view listing's details
×

801-45 Charles Street E in Toronto has been leased

MLS #:
C13598770
Type:
Condo Apt, Apartment
Approx. SQFT:
700-799
1+1 1+1
PROPERTY HISTORY
List Date List Price Last Status Sold Date Sold Price Days On Market
0000-00-00 $00000 Sld Dec 09, 2021 $820,000
0000-00-00 $00000 Sld Oct 06, 2017 $659,000
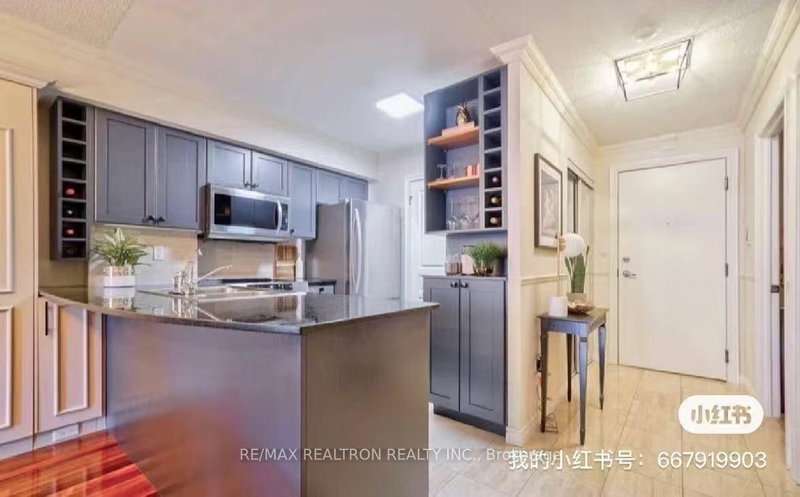
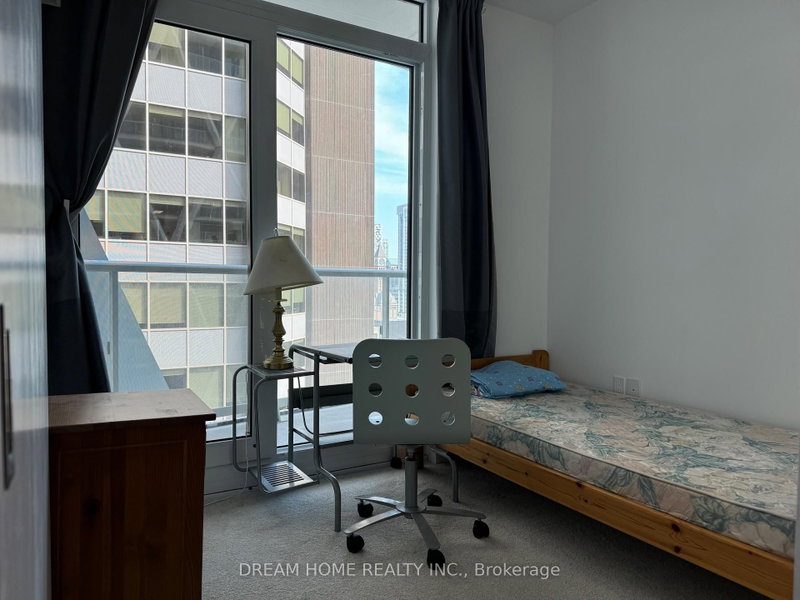
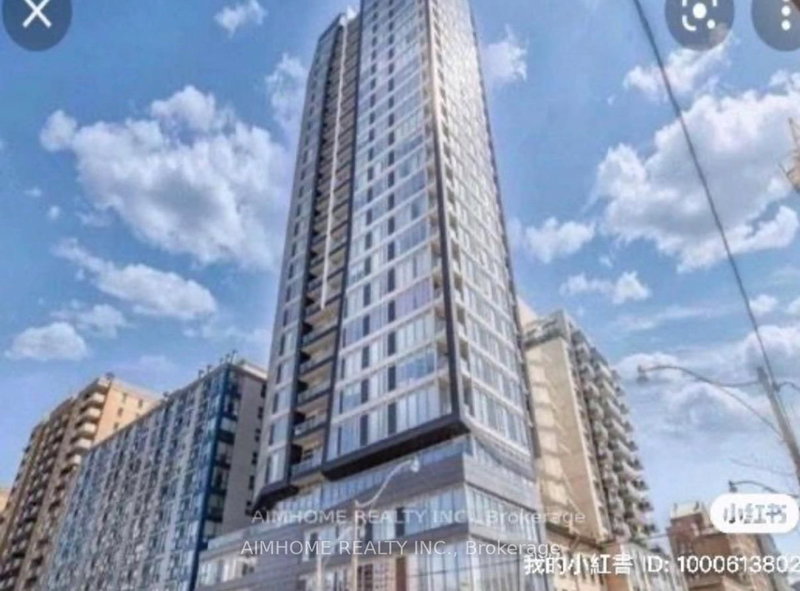
Location! Location! Location! Newly Painted Bright & Spacious 1 Bedroom Plus Den With 1 Bathroom. Functional Floorplan of Corner Unit Design Allowing An Abundance Of Natural Light. Open-Concept Living Space, Floor To Ceiling Windows, Bedroom with His and Hers Closets. Den with Lots of Built-in Storage Space. Well-Equipped Modern Kitchen. 4pc Ensuite Bathroom, Large Balcony with Open City View. A++ Building Amenities including 7x24 Concierge, Gym Room, Sauna, Games Room, Party Room and More! Well Maintained & Move-In Ready! Located In Highly Desirable And Luxurious Yorkville Area. Steps To Yonge & Bloor and Wellesley Subway Station, Parks, Great Variety Of Shops And Restaurants. Close To UofT And TMU! A Must-See!

WHAT'S YOUR HOME WORTH?

Click here to get an instant estimate and track its value over time.

  • Date Listed: Thursday, July 23, 2026
  • Listing Brokerage: Kw Living Realty - Disclaimer: The information contained in this listing has not been verified by Kw Living Realty and should be verified by the buyer.
  • City: Toronto

    More 1 bedroom condos for lease in Toronto

  • Neighbourhood: Church-Yonge Corridor
  • Major Intersection: Yonge & Charles
  • Full Address: 801-45 Charles Street E, Toronto, M4Y 0B8, Canada, ON, Canada
  • Living Room: W/O To Balcony, Laminate, Window Flr to Ceil
  • Kitchen: Modern Kitchen, Stainless Steel Appl, Open Concept
  • Amenities:
  • Taxes: $0.00 (null)
Living14 x 18 ft252 sq ft
Dining14 x 18 ft252 sq ft
Kitchen14 x 9 ft126 sq ft
Primary10 x 10 ft100 sq ft
Den10 x 10 ft100 sq ft

Similar condos for lease