
Local real estate rules require that you sign in to view sold property information.
| List Date | List Price | Last Status | Sold Date | Sold Price | Days On Market |
|---|---|---|---|---|---|
| 0000-00-00 | $00000 | Lsd | Aug 31, 2025 | $3,300 | |
| 0000-00-00 | $00000 | Ter | N/A | N/A | N/A |
| 0000-00-00 | $00000 | Lsd | Jul 08, 2018 | $3,100 | |
| 0000-00-00 | $00000 | Lsd | Jun 18, 2017 | $3,000 | |
| 0000-00-00 | $00000 | Lsd | Mar 17, 2016 | $2,450 | |
| 0000-00-00 | $00000 | Sld | Jan 10, 2016 | $430,000 | |
| 0000-00-00 | $00000 | Lsd | Oct 22, 2013 | $2,500 | |
| 0000-00-00 | $00000 | Sld | Sep 18, 2012 | $383,500 | |
| 0000-00-00 | $00000 | Ter | N/A | N/A | N/A |
| 0000-00-00 | $00000 | Ter | N/A | N/A | N/A |
Listed by Homelife Landmark Realty Inc..
1511-7 Lorraine Drive is a Condo Apt, Apartment and is currently for Lease @ $3,250. Taxes in null were $0.00.
More condos for lease under 3.3k in Toronto
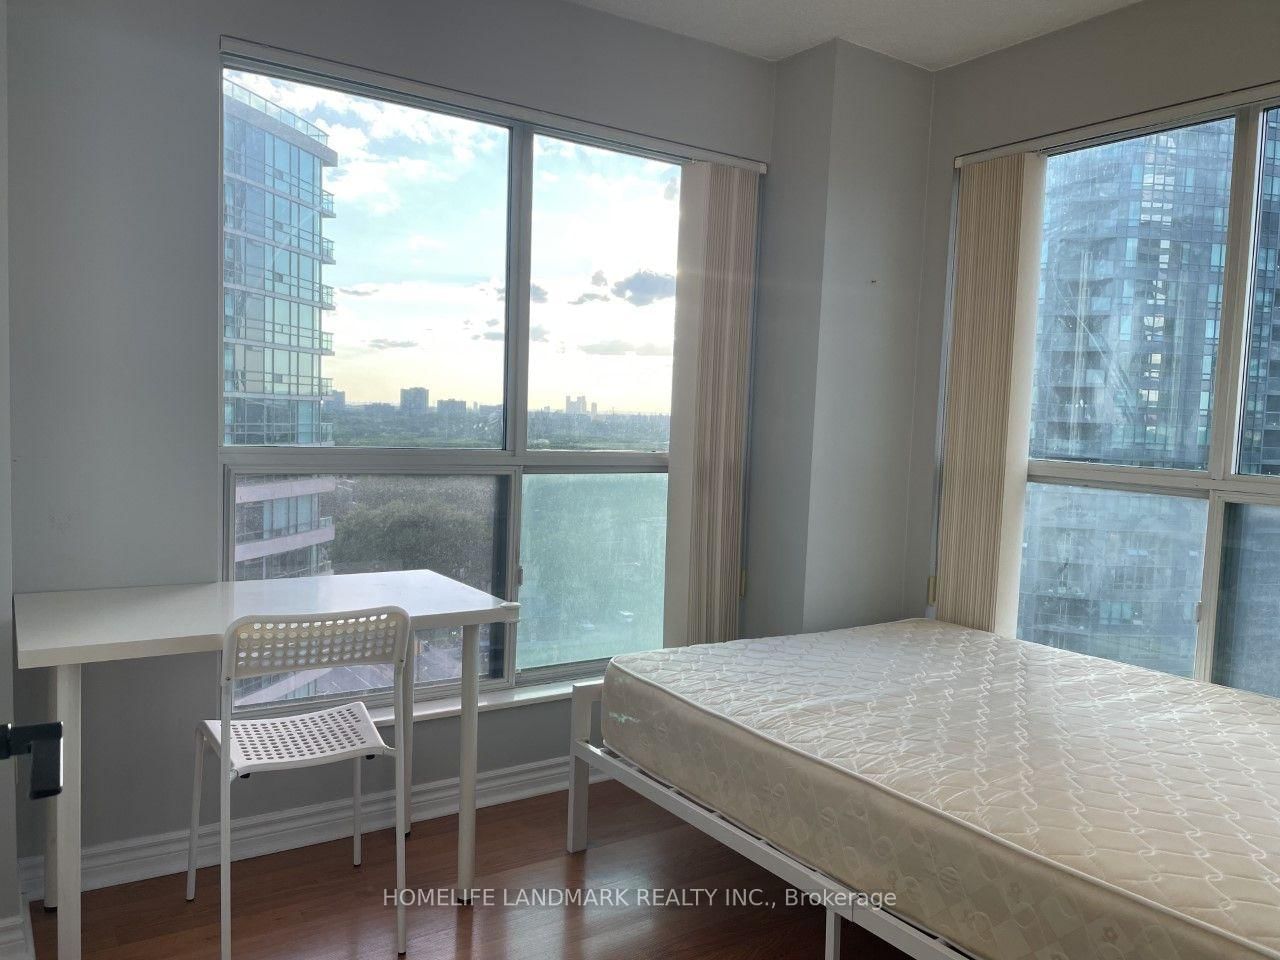
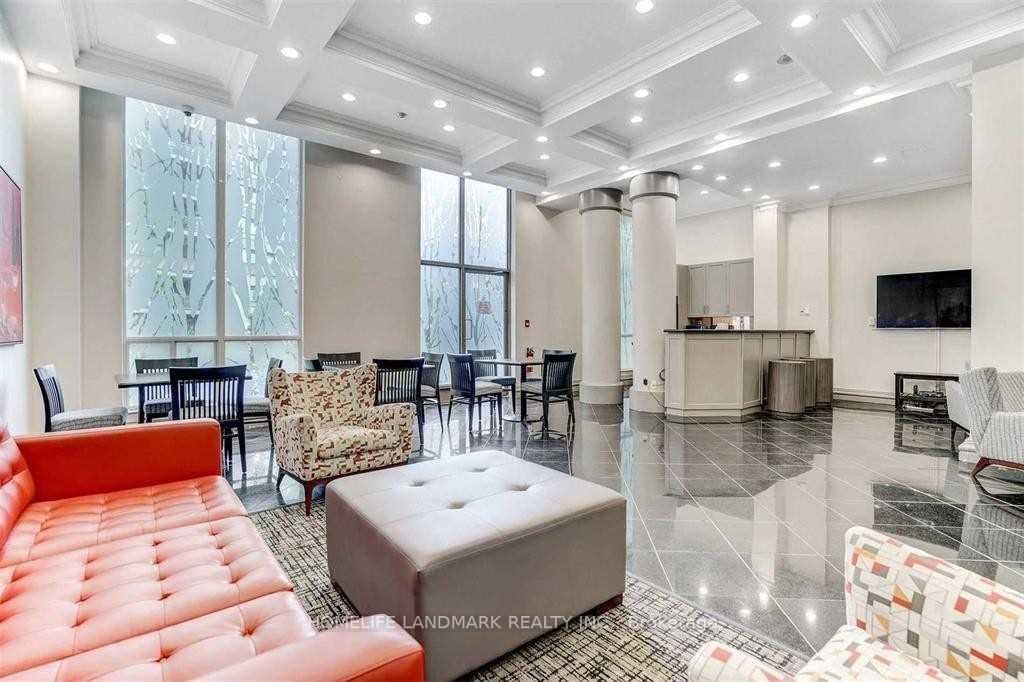
**Fully Furnished Unit At Prime Yonge/Finch Area ** Step To Finch Subway. The Apartment on 1511-7 Lorraine Drive has 3 bedrooms, 2 bathrooms, and is located in the community of Willowdale West . Large 3 Bdr Luxury Corner Unit. 2 Full Bathrooms **Laminate Floor Thru-Out. Walk-Out To A Large Balcony ***Building Facilities: Indoor Pool/Sauna/ Fitness/ 24 Hr Concierge ** **One Parking Incl**
**Steps To Subway. Ttc, Go Buses. Shopping, Restaurants. Shops** Fridg. Stove. Washer & Dryer. B/In Dishwasher. All Electrical Light Fixtures. All Window Blinds.
The address 1511-7 Lorraine Drive was listed for lease (MLS# C13559644) on Sunday, July 12, 2026.




 Share
Share






 3
3 3
3 1
1