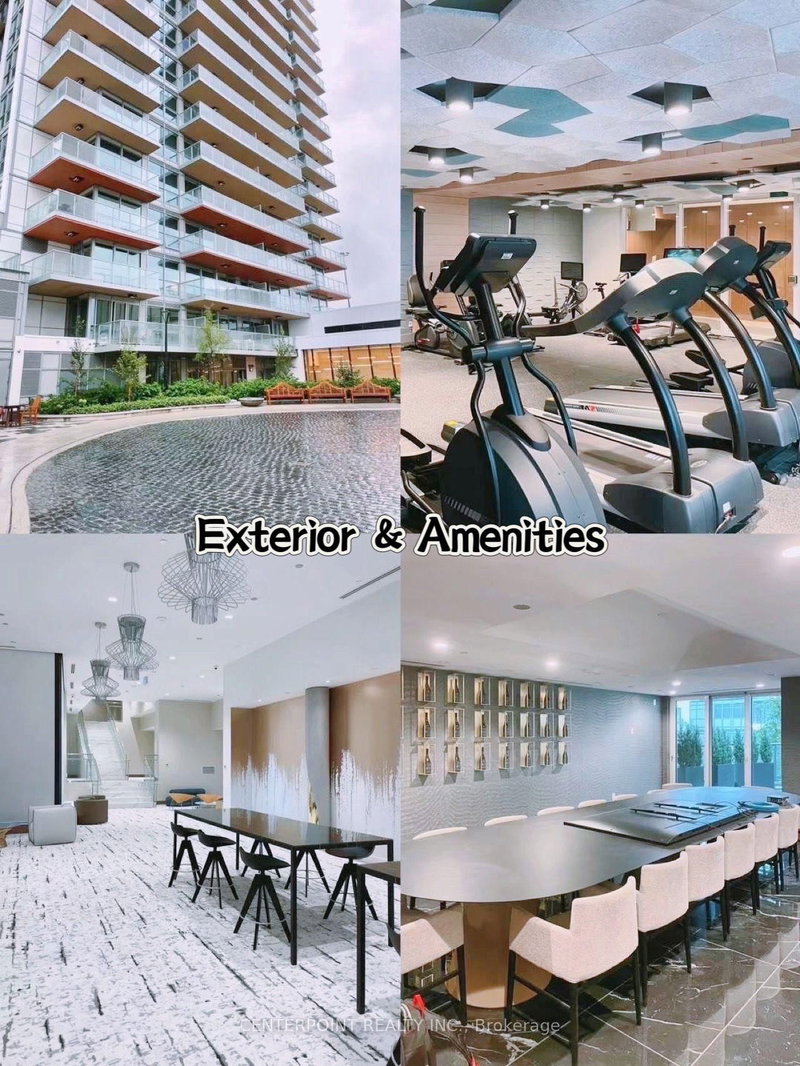
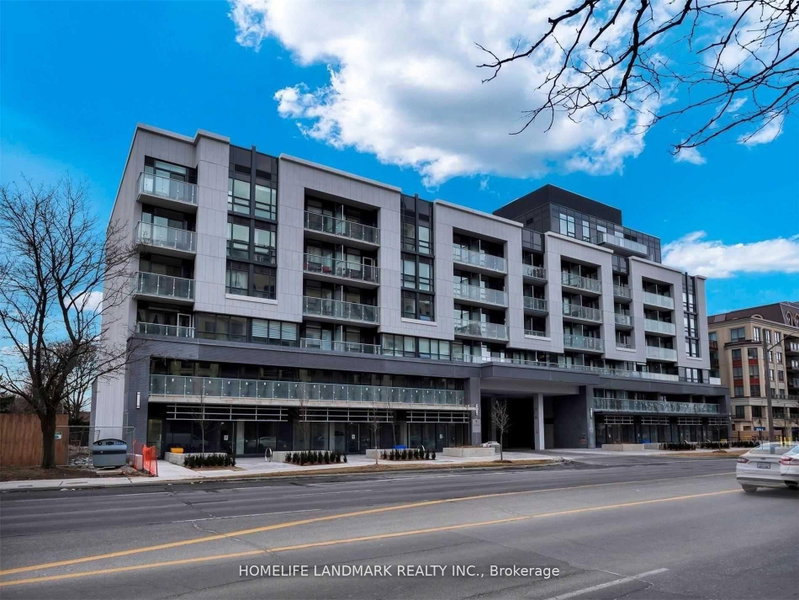
Bright & spacious 2 BR + 1 Den Upper penthouse suite, 1424 Sq. Ft., In The Most Luxurious Building Right By Bayview Village, Subway, YMCA, 401/404, Breathtaking SW View, Huge Living Room, 10 Ft Ceilings, Open Kitchen,2 Balconies, 3 Washrooms. Granite Countertops And Stainless Steel Apps. Residents enjoy outstanding amenities including 24-hour concierge service, rooftop terrace, party room, sauna, billiards room, guest suites, bike storage, and ample visitor parking. All utilities are included in the maintenance fee, great value! Situated within a top ranked school district, this home is perfect for families, professionals, or those looking to downsize without sacrificing space, comfort, or lifestyle.
Listing Brokerage: Homelife Broadway Realty Inc. - Disclaimer: The information contained in this listing has not been verified by Homelife Broadway Realty Inc. and should be verified by the buyer.





 Share
Share


 2+1
2+1 2+1
2+1 1
1