By

Sign In
Sign In to view listing's details
×

3902-38 Grenville Street in Toronto has been leased

MLS #:
C13530784
Type:
Condo Apt, Apartment
Approx. SQFT:
600-699
1+1 1+1
1
PROPERTY HISTORY
List Date List Price Last Status Sold Date Sold Price Days On Market
0000-00-00 $00000 Lsd Jun 12, 2024 $2,800
0000-00-00 $00000 Lsd Jun 16, 2023 $2,900
0000-00-00 $00000 Sld Oct 15, 2014 $490,000
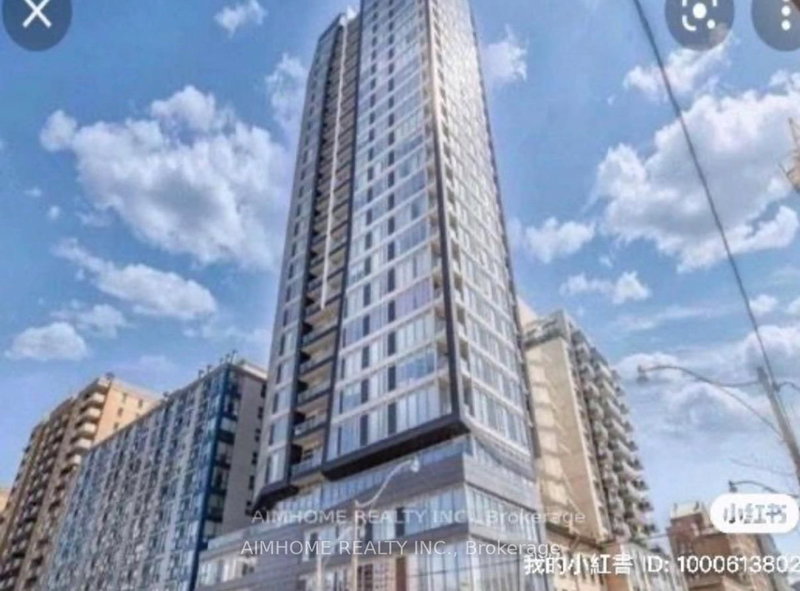
Great High Level 1 + 1 Corner Unit StepTo U Of T & Toronto Metropolitan University. Gorgeous Unobstructed Panoramic View Of The City And Lake! Living Room And Dining Room Have Floor To Ceiling Windows With A Open Balcony. The Kitchen Boasts Stainless Steel Appliances, Granite Counter Top. No Carpet, Laminating Flooring Through out. Spacious Large Master Bedroom, Den Can Be Used As Second Bedroom. One Parking Is Included. Building Amenities Include ; 24 Concierge, Gym, Party/Meeting Room, Rec Centre With Indoor Pool With Retractable Roof, Roof Top Terrace. Situated In The Heart Of The Financial District And Close To All Amenities.

WHAT'S YOUR HOME WORTH?

Click here to get an instant estimate and track its value over time.

  • Date Listed: Tuesday, July 07, 2026
  • Listing Brokerage: Aimhome Realty Inc. - Disclaimer: The information contained in this listing has not been verified by Aimhome Realty Inc. and should be verified by the buyer.

  • City: Toronto

    More 1 bedroom condos for lease in Toronto

  • Neighbourhood: Bay Street Corridor
  • Major Intersection: Bay/College
  • Full Address: 3902-38 Grenville Street, Toronto, M4Y 1A5, Canada, ON, Canada
  • Living Room: Open Concept, Combined W/Dining, Laminate
  • Kitchen: Modern Kitchen, Stainless Steel Appl
  • Amenities:
  • Taxes: $0.00 (null)
Living18 x 12 ft216 sq ft
Dining18 x 12 ft216 sq ft
Kitchen8 x 8 ft64 sq ft
Primary11 x 9 ft99 sq ft
Den9 x 8 ft72 sq ft

Similar condos for lease