MLS #: C13527176Type: Detached, 3-StoreyApprox. SQFT: 5000 +Basement: Fin W/O
5+15+1
550 x 130 ft lot
PROPERTY HISTORY
List Date
List Price
Last Status
Sold Date
Sold Price
Days On Market
0000-00-00
$00000
Exp
N/A
N/A
N/A
0000-00-00
$00000
Sld
Jul 30, 2024
$3,850,000
0000-00-00
$00000
Ter
N/A
N/A
N/A
0000-00-00
$00000
Exp
N/A
N/A
N/A
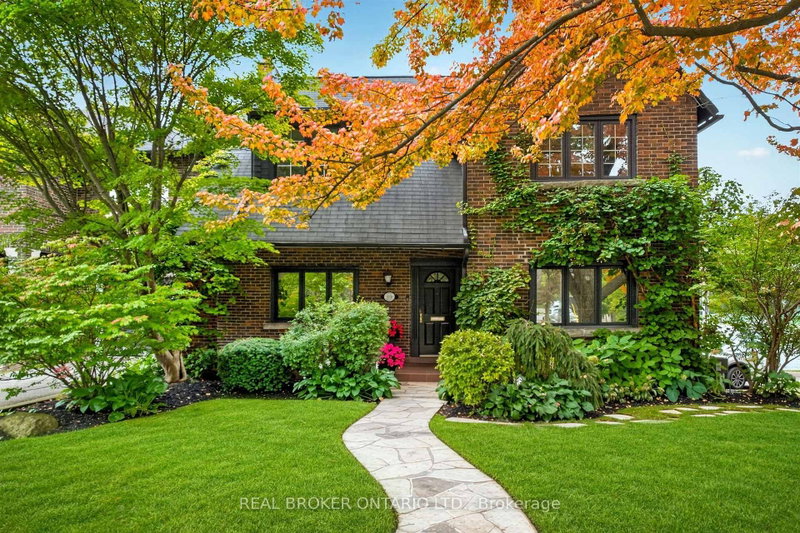
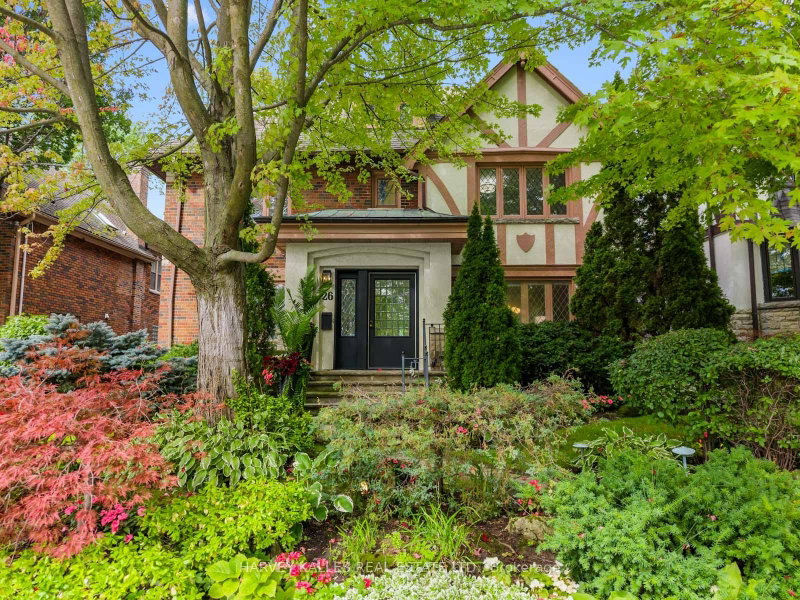
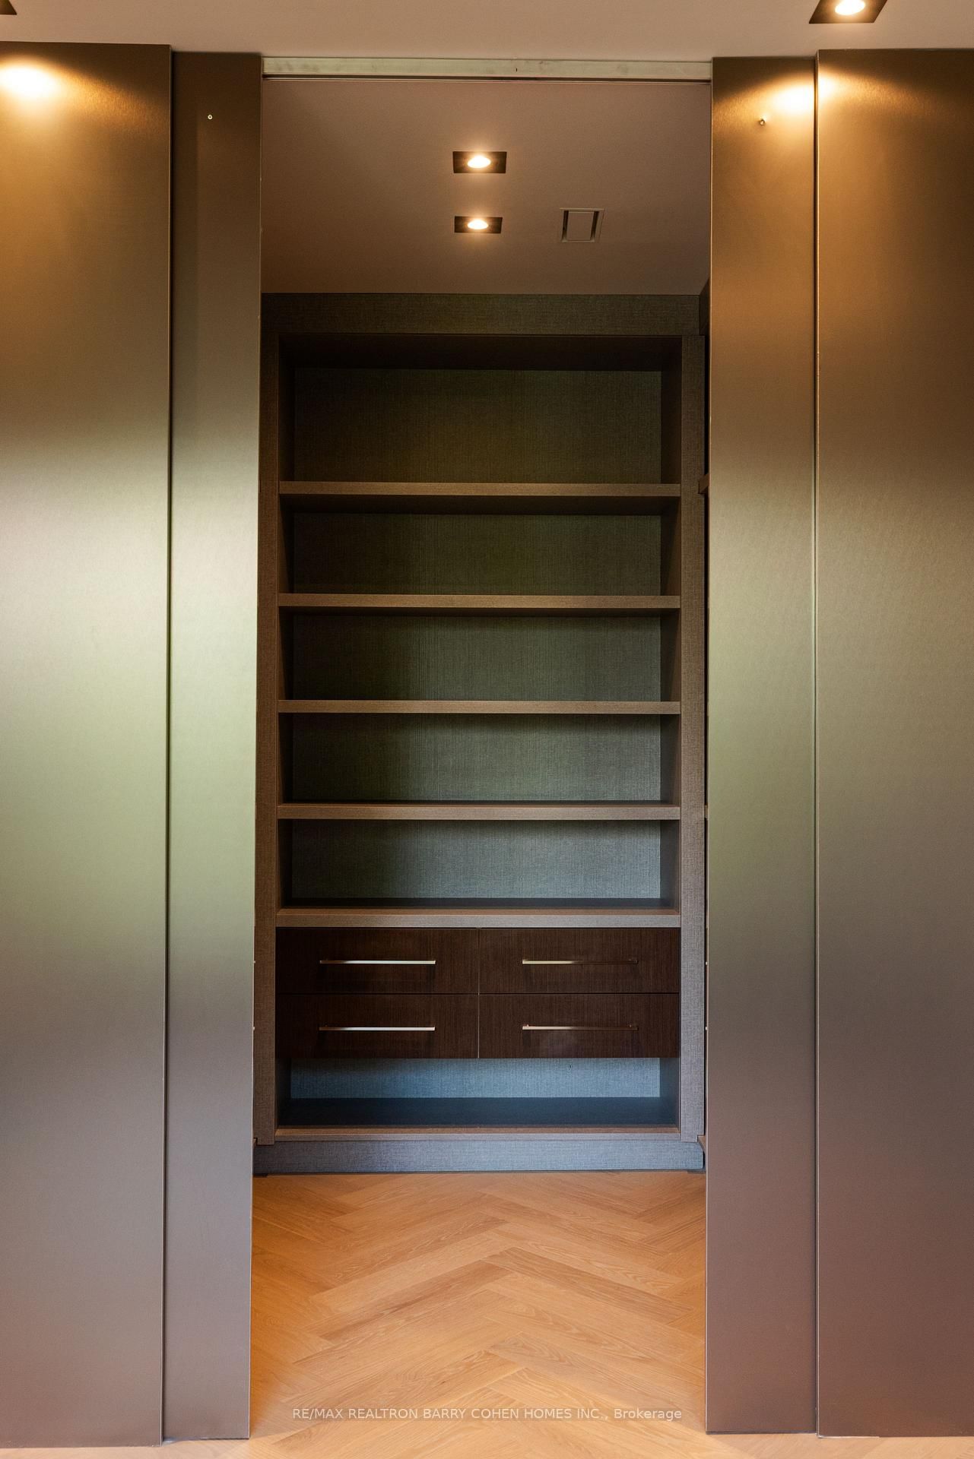
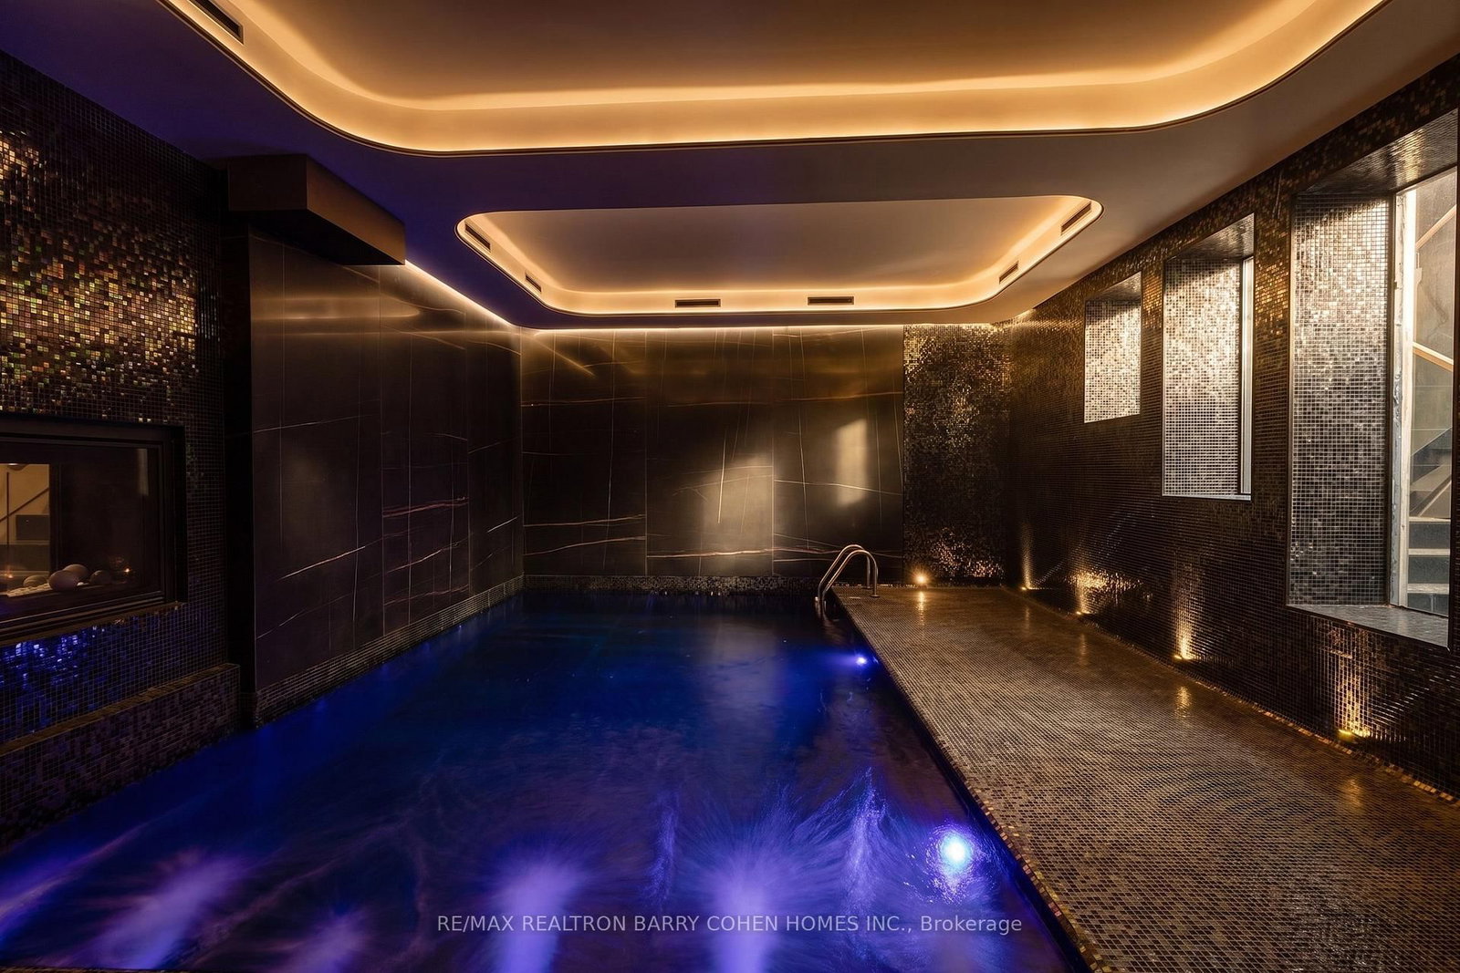
Under Construction. A Newly Completed Architectural Masterpiece In Prestigious Forest Hill, Expertly Crafted By Renowned Danieli Development Group, Celebrated For Exceptional Quality, Enduring Design, & Meticulous Attention To Detail. Encompassing Approximately 10,000 Sq. Ft. Of Luxurious Living Space, This Extraordinary Residence Seamlessly Blends Timeless Architecture With Sophisticated Contemporary Interiors. An Impressive Natural Stone Facade, Elegant Landscaping, & Stately Curb Appeal Introduce Interiors Defined By 12-Foot Main Floor Ceilings, Rich Herringbone Hardwood Flooring, Four Fireplaces, & A Private Elevator Connecting Every Level. The Designer Kitchen Is Paired With A Fully Equipped Butler's Kitchen, Both Outfitted With Premium Miele Appliances, Custom Cabinetry, & Exquisite Natural Stone Finishes. Designed For Exceptional Entertaining, The Home Showcases A Remarkable Custom Wine Cellar Featuring Leather Detailing, Wine Peg Displays, Glass & Mirrored Elements, & Warm Wood Veneers. The Second Level Is Enhanced By Dramatic Mirrored Hallways That Amplify Light & Space. A Lavish Primary Retreat Offers A Private Fireplace, Separate His-And-Hers Walk-In Closets, &Two Spa-Inspired Ensuites Complete With Steam Showers & Bespoke Finishes. Two Additional Bedroom Suites Complete The Second Floor, While The Third Level Offers Two More Spacious Bedrooms. The Resort-Calibre Lower Level Is Dedicated To Luxury & Wellness, Featuring A Private Home Theatre, Nanny Suite With Ensuite, Fully Equipped Gym, Steam Room, Heated Floors, Bar, & A Spectacular Indoor Sicis Saltwater Pool Finished With Iridescent Mosaic Tile & Anchored By A Stunning Double-Sided Fireplace. Completing This Exceptional Offering Is A Rare Five-Car Garage, Along With A Heated Two-Car Driveway, Front Walkway, & Rear Porch. Nearing Completion, This Is A Rare Opportunity To Personalize Select Finishes & Final Design Details While Securing One Of Forest Hill's Most Significant New Luxury Residences.
Listing Brokerage: Re/Max Realtron Barry Cohen Homes Inc. - Disclaimer: The information contained in this listing has not been verified by Re/Max Realtron Barry Cohen Homes Inc. and should be verified by the buyer.





 Share
Share






 5+1
5+1 5+1
5+1 5
5 50 x 130 ft lot