By

Sign In
Sign In to view listing's details
×

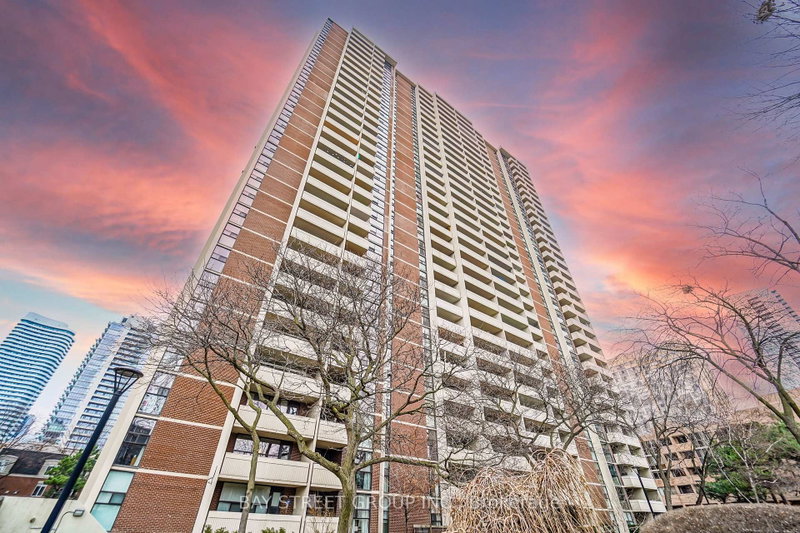
2004-65 St Mary Street in Toronto has been leased

MLS #:
C13520338
Type:
Condo Apt, Apartment
Approx. SQFT:
800-899
2 2
1
PROPERTY HISTORY
List Date List Price Last Status Sold Date Sold Price Days On Market
0000-00-00 $00000 Lsd Sep 03, 2020 $3,500
0000-00-00 $00000 Lsd Aug 29, 2019 $3,800
0000-00-00 $00000 Ter N/A N/A N/A
0000-00-00 $00000 Sus N/A N/A N/A
Beautiful & Spacious. This Gorgeous Two Bedroom Unit Is Approximately 892 Sq. Ft. Features 9 Ft Ceiling, Floor To Ceiling Windows, Hardwood Floors Throughout, A Modern Kitchen With B/I Stainless Steel Appliances. Spacious Master Bedroom And A Generous Size 2nd Bedroom With Sliding Doors. 1 Parking & 1 Locker Included In The Rent. Walking Distance To University Of Toronto, Ttc Subway, Hospital, Shopping And Much More.

WHAT'S YOUR HOME WORTH?

Click here to get an instant estimate and track its value over time.

  • Date Listed: Friday, July 03, 2026
  • Listing Brokerage: Khoulani Real Estate Group Inc. - Disclaimer: The information contained in this listing has not been verified by Khoulani Real Estate Group Inc. and should be verified by the buyer.

  • City: Toronto

    More 2 bedrooms condos for lease in Toronto

  • Neighbourhood: Bay Street Corridor
  • Major Intersection: Bay/Bloor
  • Full Address: 2004-65 St Mary Street, Toronto, M5S 0A6, Canada, ON, Canada
  • Living Room: hardwood floor, Combined W/Dining, W/O To Balcony
  • Kitchen: hardwood floor, Stainless Steel Appl, Open Concept
  • Amenities:Concierge,Exercise Room,Party/Meeting Room,Rooftop Deck/Garden,Visitor Parking
  • Taxes: $0.00 (null)
Living12 x 16 ft192 sq ft
Dining12 x 16 ft192 sq ft
Kitchen10 x 9 ft90 sq ft
Primary12 x 10 ft120 sq ft
2nd Br10 x 10 ft100 sq ft

Similar condos for lease