By

Sign In
Sign In to view listing's details
×

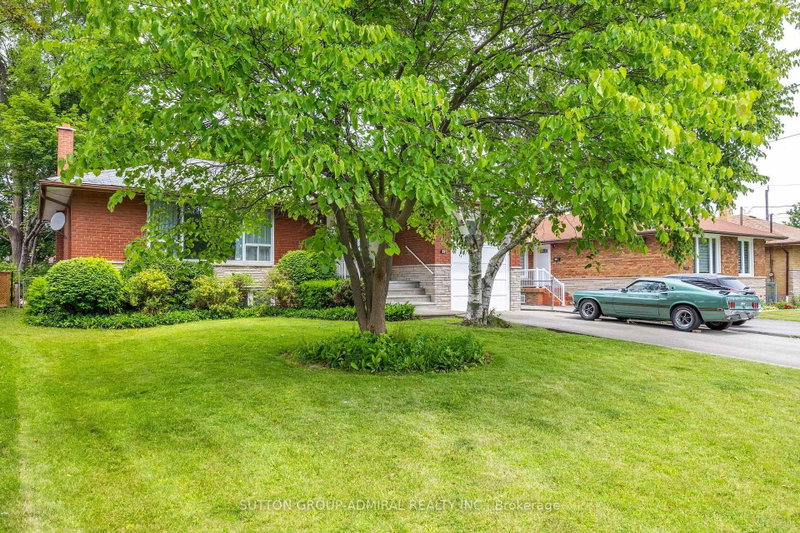
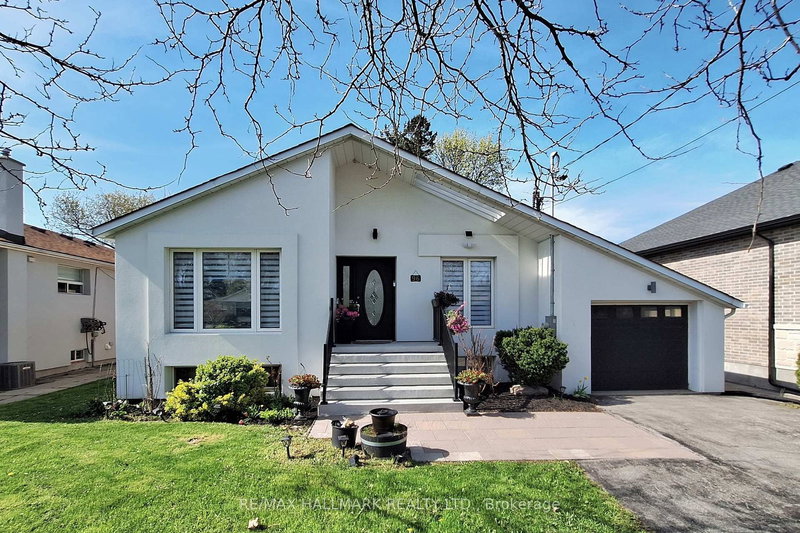
74 Reiner Road in Toronto has been sold

MLS #:
C13514616
Type:
Detached, Bungalow
Approx. SQFT:
1100-1500
Basement:
Walk-Up
2+2 2+2
2 40.37 x 161.2 ft lot
PROPERTY HISTORY
List Date List Price Last Status Sold Date Sold Price Days On Market
0000-00-00 $00000 Exp N/A N/A N/A
0000-00-00 $00000 Ter N/A N/A N/A
0000-00-00 $00000 Sld Jun 24, 2024 $1,190,000
0000-00-00 $00000 Exp N/A N/A N/A
0000-00-00 $00000 Lsd Dec 14, 2022 $1,450
0000-00-00 $00000 Lsd Dec 20, 2022 $2,380
0000-00-00 $00000 Exp N/A N/A N/A
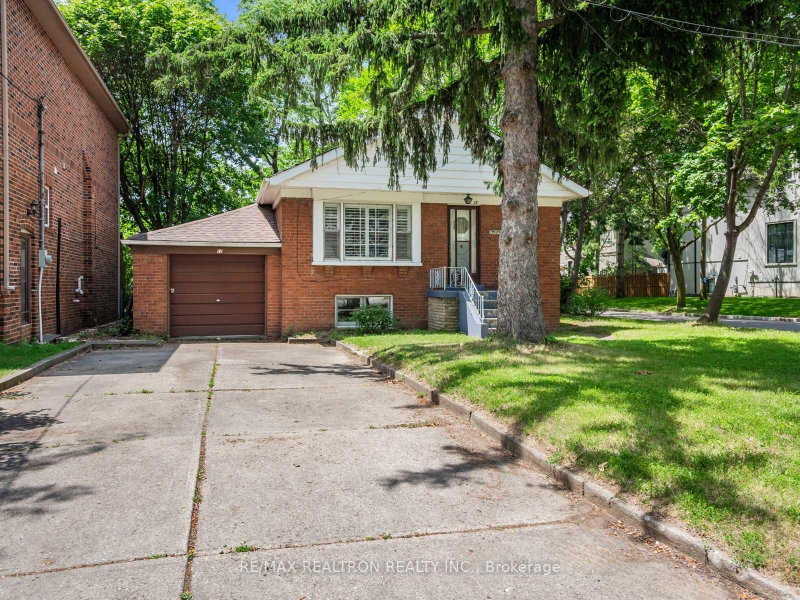
Great opportunity in a family-friendly neighbourhood for end-users or investors. Features a finished basement apartment with separate entrance, ideal for extended family or rental income.Set on a rare 161 ft deep lot with ample outdoor potential, plus an oversized insulated and drywalled detached garage offering flexible use. Conveniently located near parks, transit, shops, and major highways, and within the William Lyon Mackenzie Collegiate Institute school district.Conceptual renderings may be provided to illustrate potential design possibilities and are for inspiration only.Conceptual/AI renderings are for illustrative purposes only. Home shown is not constructed. Buyers are advised to conduct their own due diligence with respect to zoning, permits, and development potential.

WHAT'S YOUR HOME WORTH?

Click here to get an instant estimate and track its value over time.

  • Date Listed: Thursday, July 02, 2026
  • Listing Brokerage: Century 21 Leading Edge Realty Inc. - Disclaimer: The information contained in this listing has not been verified by Century 21 Leading Edge Realty Inc. and should be verified by the buyer.
  • City: Toronto

    More 2 bedrooms homes for sale in Toronto

  • Neighbourhood: Clanton Park
  • Major Intersection: Bathurst/Sheppard
  • Full Address: 74 Reiner Road, Toronto, M3H 2L5, Canada, ON, Canada
  • Living Room: Combined W/Dining, Parquet Floor, Large Window
  • Kitchen: Eat-In Kitchen, Open Concept, Window
  • Kitchen: Ceramic Floor, Closet, Window
  • Amenities:
  • Taxes: $5,636.68 (2025)
Living17 x 11 ft187 sq ft
Dining17 x 11 ft187 sq ft
Kitchen14 x 9 ft126 sq ft
Breakfast10 x 10 ft100 sq ft
Primary13 x 10 ft130 sq ft
2nd Br10 x 10 ft100 sq ft
Rec22 x 13 ft286 sq ft
Kitchen22 x 13 ft286 sq ft
3rd Br10 x 10 ft100 sq ft
4th Br10 x 10 ft100 sq ft

Similar homes for sale