By

Sign In
Sign In to view listing's details
×

411-21 Clairtrell Road in Toronto has been leased

MLS #:
C13432180
Type:
Condo Apt, Apartment
Approx. SQFT:
700-799
1+1 1+1
1
PROPERTY HISTORY
List Date List Price Last Status Sold Date Sold Price Days On Market
0000-00-00 $00000 Lsd Jul 07, 2025 $2,700
0000-00-00 $00000 Lsd Aug 07, 2022 $2,600
0000-00-00 $00000 Lsd Sep 11, 2019 $2,500
0000-00-00 $00000 Lsd Jul 16, 2018 $2,200
0000-00-00 $00000 Sld Aug 24, 2016 $405,000
0000-00-00 $00000 Ter N/A N/A N/A
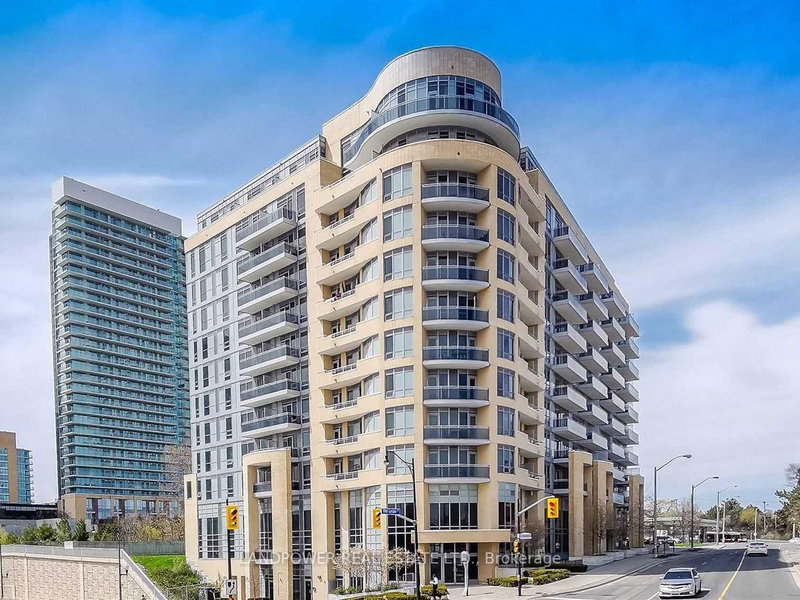
Luxury 1-Bed + Den (2 Baths) in Bayview Village Boutique Low-Rise Enjoy quiet boutique living in this spectacular 750+ sq. ft. low-rise suite. Features include 9-ft ceilings, floor-to-ceiling windows, hardwood floors, a versatile den, two full bathrooms, a large walk-in closet, and a west-facing balcony. The modern kitchen has built-in stainless steel appliances. One underground parking space, a brand-new washer/dryer, and light fixtures are included. Building features a 24-hour concierge, fitness centre, party room, pet mudroom, and a rooftop terrace with BBQ. Unbeatable location steps from Bayview Subway Station, Loblaws, and Bayview Village Mall, with immediate access to Highways 401, 404, and the DVP.

WHAT'S YOUR HOME WORTH?

Click here to get an instant estimate and track its value over time.

  • Date Listed: Thursday, June 11, 2026
  • Listing Brokerage: Homelife Frontier Realty Inc. - Disclaimer: The information contained in this listing has not been verified by Homelife Frontier Realty Inc. and should be verified by the buyer.

  • City: Toronto

    More 1 bedroom condos for lease in Toronto

  • Neighbourhood: Willowdale East
  • Major Intersection: Bayview / Sheppard
  • Full Address: 411-21 Clairtrell Road, Toronto, M2N 0G8, Canada, ON, Canada
  • Living Room: Combined W/Dining, hardwood floor, W/O To Balcony
  • Kitchen: Modern Kitchen, hardwood floor, Quartz Counter
  • Amenities:Concierge,Exercise Room,Guest Suites,Party/Meeting Room,Rooftop Deck/Garden,Bbqs Allowed
  • Taxes: $0.00 (null)
Living21 x 10 ft210 sq ft
Dining21 x 10 ft210 sq ft
Kitchen9 x 8 ft72 sq ft
Primary12 x 11 ft132 sq ft
Den8 x 7 ft56 sq ft

Similar condos for lease