By

CALL
TOUR PROPERTY
×

43 Hillholm Road in Toronto for sale

Asking price
$12,295,000
Estimate (May 19)
$8,990,694
MLS #:
C13142106
Type:
Detached, 2-Storey
Approx. SQFT:
5000 +
Basement:
Fin W/O
4 4
2 75 x 196.58 ft lot
PROPERTY HISTORY
SIGN IN REQUIRED
List Date List Price Last Status Sold Date Sold Price Days On Market
0000-00-00 $00000 Exp N/A N/A N/A
0000-00-00 $00000 Sld Apr 05, 2014 $2,650,000
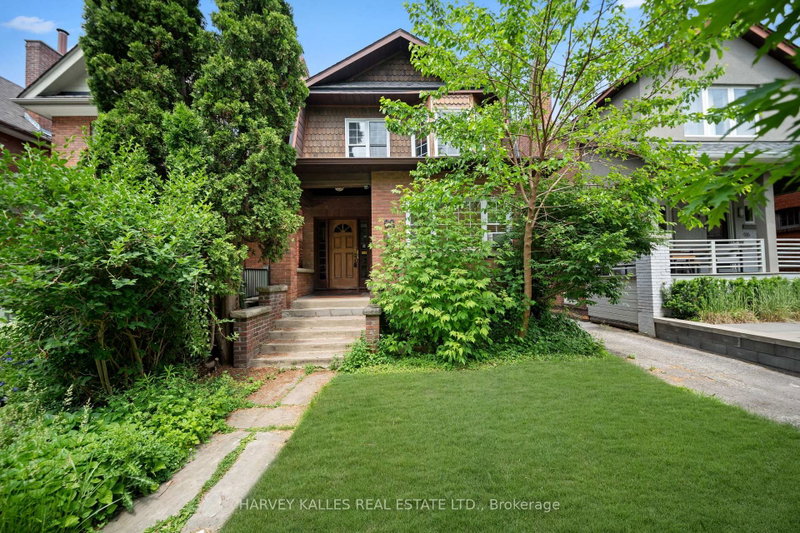
The Moment You Walk Through The Doors To This Wayne Swadron Visionary Masterpiece And Built With Mazenga Craftsmanship, You Will Immediately Be Captivated By Its Sheer Beauty, Modern Feel, Attention To Every Detail and Jaw Dropping Style Throughout. A True Entertainer's Dream Home Both Inside and Out. Nothing Has Been Overlooked. Huge Principal Rooms, Radiant Heated Floors Throughout, Fantastic Flow, 2 Kitchens, 2 Laundry Rooms, Top Notch HVAC, Stunning Spa Inspired Bathrooms and a Primary Suite That Should Be In Magazines. The Focus Of This Awe Inspiring Home is Simple ... Subtle Class in the Front and Dramatic Flare in the Back. Natural Light and Airiness Fill Up Each Room From The Oversized Windows Throughout. The Ultra Private and Stunning Backyard Will Mesmerize You And Make You Feel Like You Are In Your Own Muskoka Paradise. Get Ready To Be Wowed!

WHAT'S YOUR HOME WORTH?

Click here to get an instant estimate and track its value over time.

  • Date Listed: Tuesday, May 19, 2026
  • Listing Brokerage: Harvey Kalles Real Estate Ltd. - Disclaimer: The information contained in this listing has not been verified by Harvey Kalles Real Estate Ltd. and should be verified by the buyer.

  • City: Toronto

    More 4 bedrooms homes for sale in Toronto

  • Neighbourhood: Forest Hill South
  • Major Intersection: Between Dunvegan and Lismore
  • Full Address: 43 Hillholm Road, Toronto, M5P 1M4, Canada, ON, Canada
  • Kitchen: Stainless Steel Appl, Centre Island, O/Looks Family
  • Family Room: hardwood floor, W/O To Yard, Sliding Doors
  • Amenities:
  • Taxes: $48,624.49 (2026)
Foyer12 x 12 ft144 sq ft
Dining16 x 16 ft256 sq ft
Kitchen27 x 19 ft513 sq ft
Breakfast19 x 7 ft133 sq ft
Great Rm30 x 22 ft660 sq ft
Primary18 x 17 ft306 sq ft
2nd Br17 x 16 ft272 sq ft
3rd Br20 x 14 ft280 sq ft
4th Br20 x 17 ft340 sq ft
Family31 x 18 ft558 sq ft
Exercise21 x 17 ft357 sq ft
Laundry15 x 10 ft150 sq ft

Recently sold comparables in Forest Hill South

Similar homes for sale

WHAT'S YOUR HOME WORTH?

Click here to get an instant estimate and track its value over time.