By

Sign In
Sign In to view listing's details
×

2701-8 Eglinton Avenue E in Toronto has been sold

MLS #:
C12959638
Type:
Condo Apt, Apartment
Approx. SQFT:
600-699
1+1 1+1
1
PROPERTY HISTORY
List Date List Price Last Status Sold Date Sold Price Days On Market
0000-00-00 $00000 Ter N/A N/A N/A
0000-00-00 $00000 Exp N/A N/A N/A
0000-00-00 $00000 Ter N/A N/A N/A
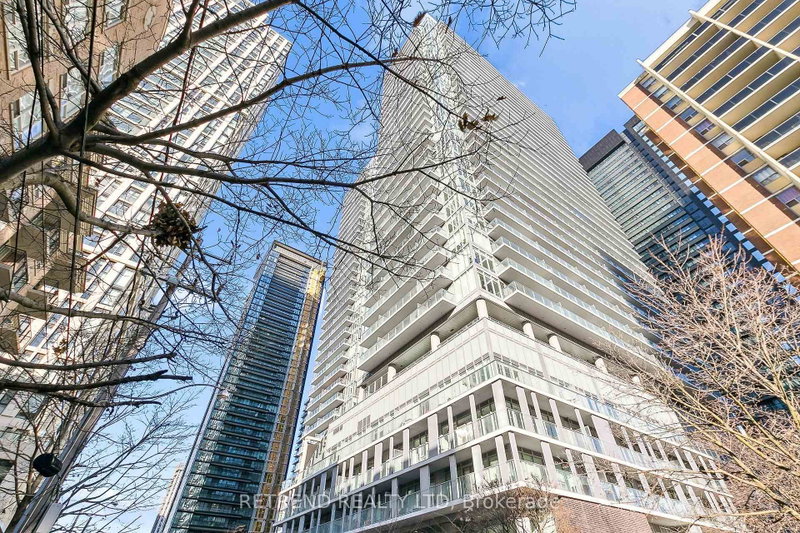
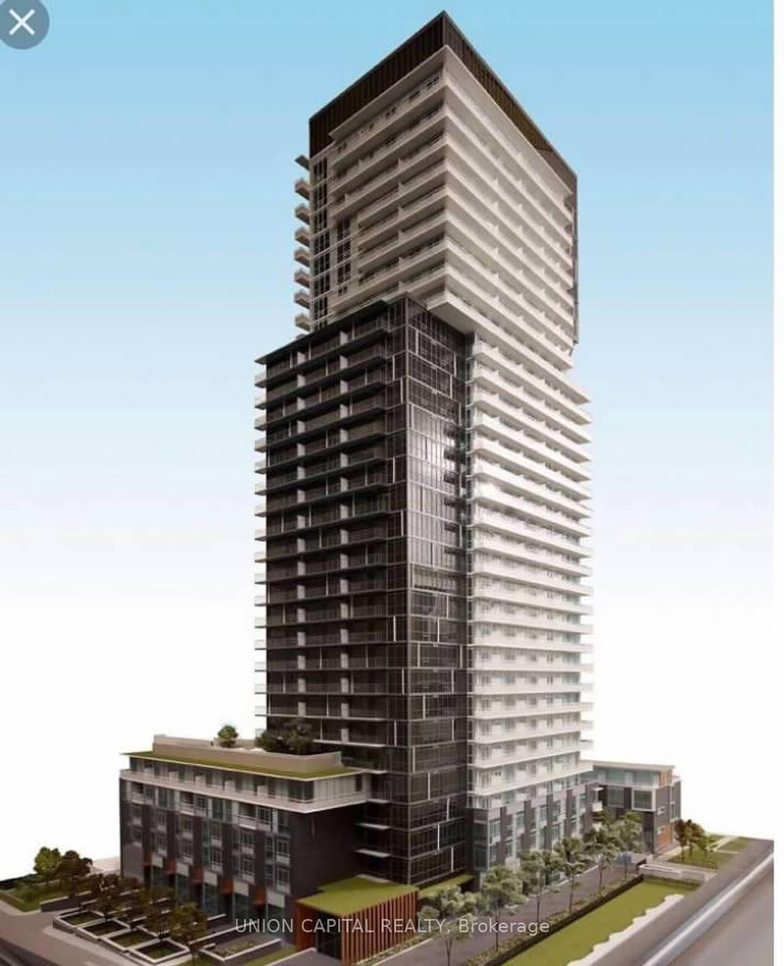
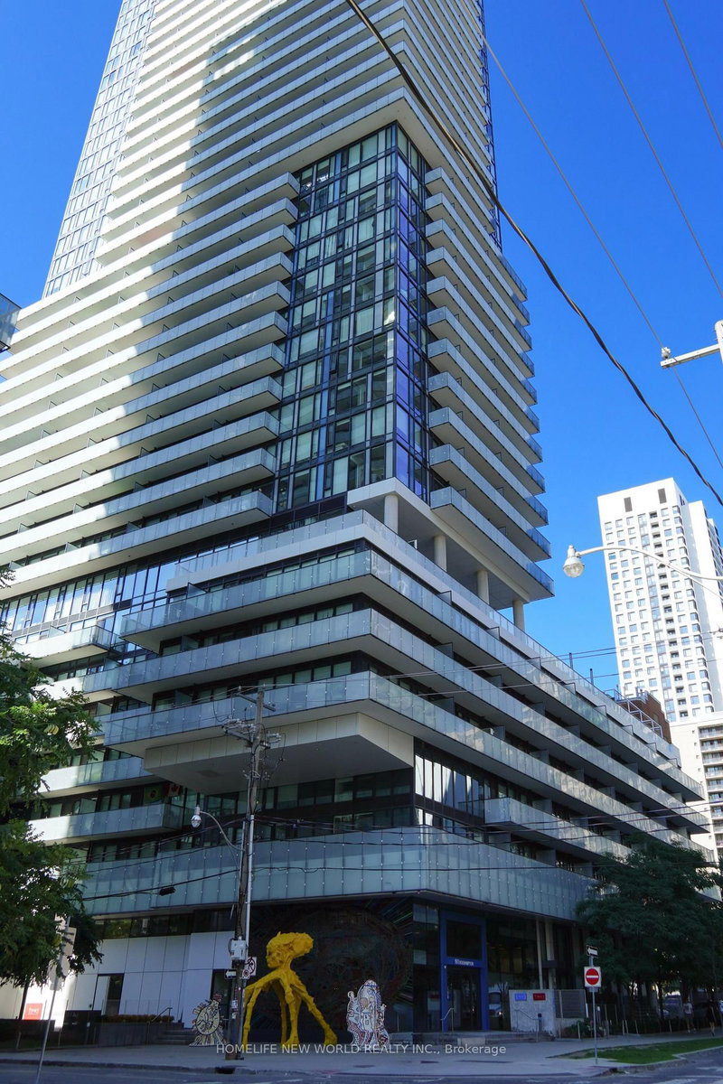
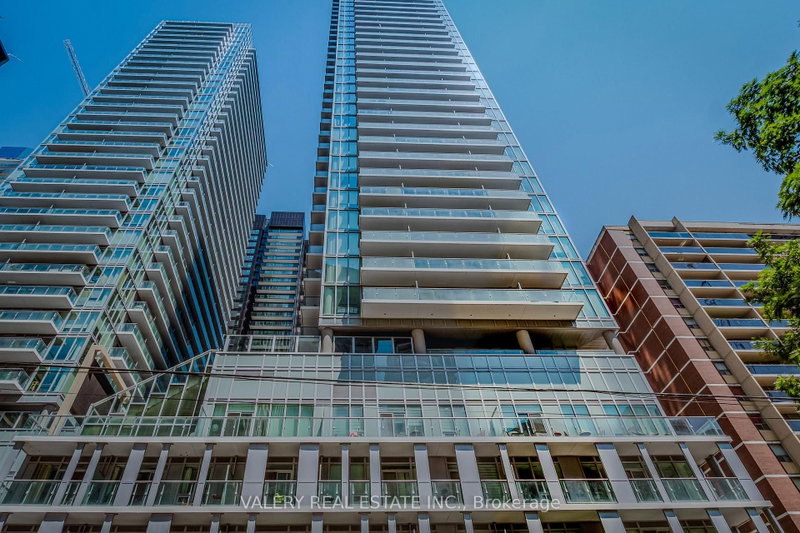
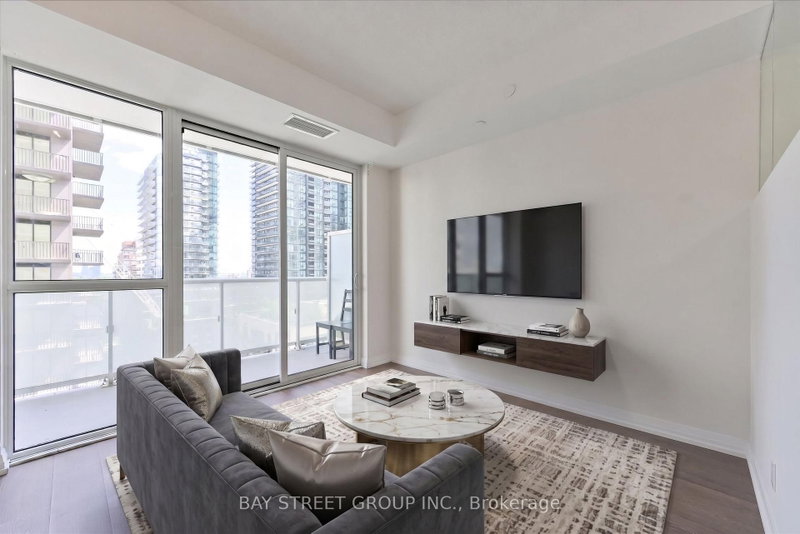
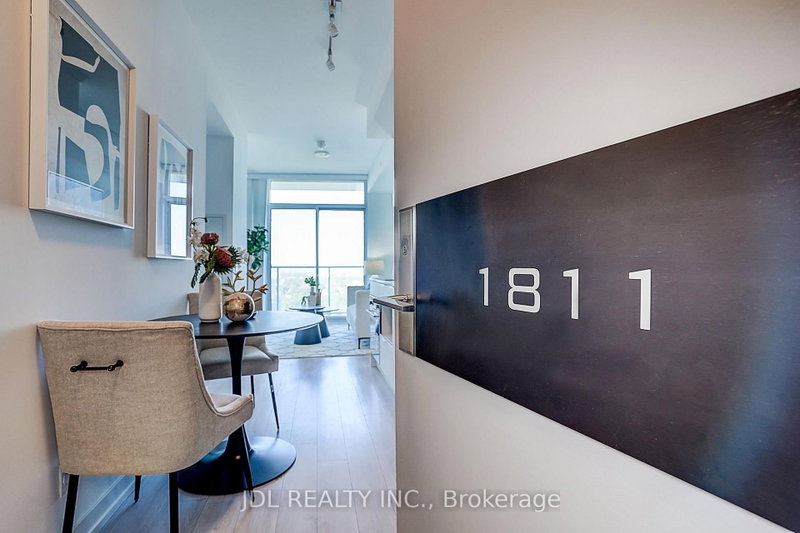
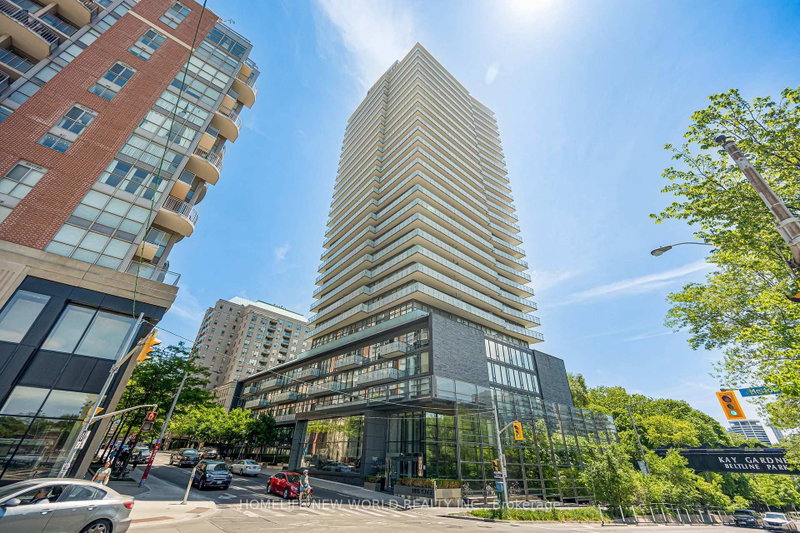
Corner suite located at E Condos in the heart of Yonge & Eglinton. Offering 1+1 bedrooms and 2 full bathrooms with approximately 620 sqft of interior space plus a 102 sqft balcony featuring unobstructed south-facing views. Functional layout with 9 ft ceilings throughout. Contemporary kitchen equipped with quartz countertops, backsplash, and built-in appliances. Enclosed den with sliding door suitable for use as a home office or additional bedroom. Building amenities include a cantilevered glass pool, rooftop deck, and 24-hour concierge. Direct access to the subway.

WHAT'S YOUR HOME WORTH?

Click here to get an instant estimate and track its value over time.

  • Date Listed: Saturday, April 04, 2026
  • Listing Brokerage: Re/Max Excel Realty Ltd. - Disclaimer: The information contained in this listing has not been verified by Re/Max Excel Realty Ltd. and should be verified by the buyer.

  • Virtual Tour: View Virtual Tour for 2701-8 Eglinton Avenue E
  • City: Toronto

    More 1 bedroom condos for sale in Toronto

  • Neighbourhood: Mount Pleasant West
  • Major Intersection: Yonge & Eglinton
  • Full Address: 2701-8 Eglinton Avenue E, Toronto, M4P 0C1, Canada, ON, Canada
  • Kitchen: Quartz Counter, B/I Fridge, Combined W/Dining
  • Living Room: W/O To Balcony, Combined W/Dining, Laminate
  • Amenities:
  • Maintenance Fee:$823.83/mth
  • Taxes: $4,445.22 (2025)
Kitchen23 x 10 ft230 sq ft
Dining23 x 10 ft230 sq ft
Living23 x 10 ft230 sq ft
Primary12 x 9 ft108 sq ft
Den8 x 7 ft56 sq ft

Similar condos for sale