By

CALL
TOUR PROPERTY
×

32 Brookfield Road in Toronto for sale

Asking price
$5,880,000
Estimate (Nov 05)
$6,146,375
MLS #:
C12513112
Type:
Detached, Sidesplit 4
Approx. SQFT:
3500-5000
Basement:
Finished, Sep Entrance
4 4
2 75 x 267.42 ft lot
PROPERTY HISTORY
SIGN IN REQUIRED
List Date List Price Last Status Sold Date Sold Price Days On Market
0000-00-00 $00000 Exp N/A N/A N/A
0000-00-00 $00000 Ter N/A N/A N/A
0000-00-00 $00000 Exp N/A N/A N/A
0000-00-00 $00000 Sld Apr 06, 2022 $5,100,000
0000-00-00 $00000 Lsd Mar 19, 2021 $10,000
0000-00-00 $00000 Ter N/A N/A N/A
0000-00-00 $00000 Sld Nov 17, 2017 $5,088,000
0000-00-00 $00000 Ter N/A N/A N/A
0000-00-00 $00000 Sld Sep 20, 2015 $3,401,800
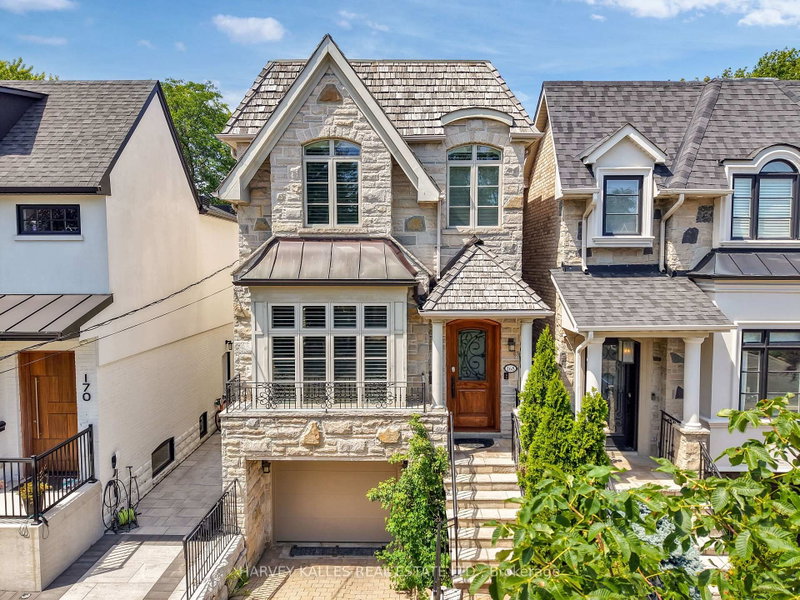
Welcome to Prestigious Hoggs Hollow! Gracefully nestled among lush ravines and steps from the iconic Rosedale Golf Club, this elegant residence blends timeless charm with modern sophistication. A stately steel gate and grand entry doors create a striking first impression. The sun-filled open-concept main floor showcases wall-to-wall bay windows overlooking one of the area's deepest private lots-your serene, tree-lined backyard oasis with endless potential. The living room's marble-surround fireplace adds warmth, while a mezzanine overlooking the grand foyer enhances the sense of space and luxury. The sleek chef's kitchen features top-tier appliances, a waterfall island, and an inviting breakfast area. Upstairs, the primary suite offers a private sitting room and Juliet balcony retreat. All bedrooms boast spa-like ensuite baths with in-floor heating. Attached garage and generous storage complete this exceptional home.

WHAT'S YOUR HOME WORTH?

Click here to get an instant estimate and track its value over time.

  • Date Listed: Wednesday, November 05, 2025
  • Listing Brokerage: Re/Max Advance Realty - Disclaimer: The information contained in this listing has not been verified by Re/Max Advance Realty and should be verified by the buyer.
  • Virtual Tour: View Virtual Tour for 32 Brookfield Road
  • City: Toronto

    More 4 bedrooms homes for sale in Toronto

  • Neighbourhood: Bridle Path-Sunnybrook-York Mills
  • Major Intersection: Hoggs Hollow
  • Full Address: 32 Brookfield Road, Toronto, M2P 1A9, ON, Canada
  • Family Room: Access To Garage, hardwood floor, Bay Window
  • Living Room: Open Concept, hardwood floor, Gas Fireplace
  • Kitchen: W/O To Patio, Breakfast Area, Eat-In Kitchen
  • Amenities:
  • Taxes: $33,109.47 (2026)
Family26 x 32 ft832 sq ft
Living31 x 23 ft713 sq ft
Dining14 x 25 ft350 sq ft
Kitchen9 x 26 ft234 sq ft
Breakfast9 x 19 ft171 sq ft
Br13 x 17 ft221 sq ft
Br14 x 13 ft182 sq ft
Br24 x 12 ft288 sq ft
Primary24 x 34 ft816 sq ft

Similar homes for sale

WHAT'S YOUR HOME WORTH?

Click here to get an instant estimate and track its value over time.