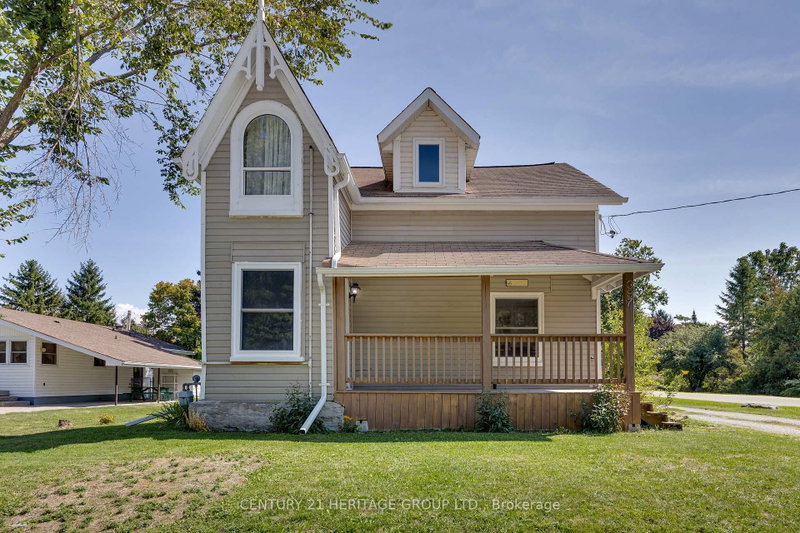
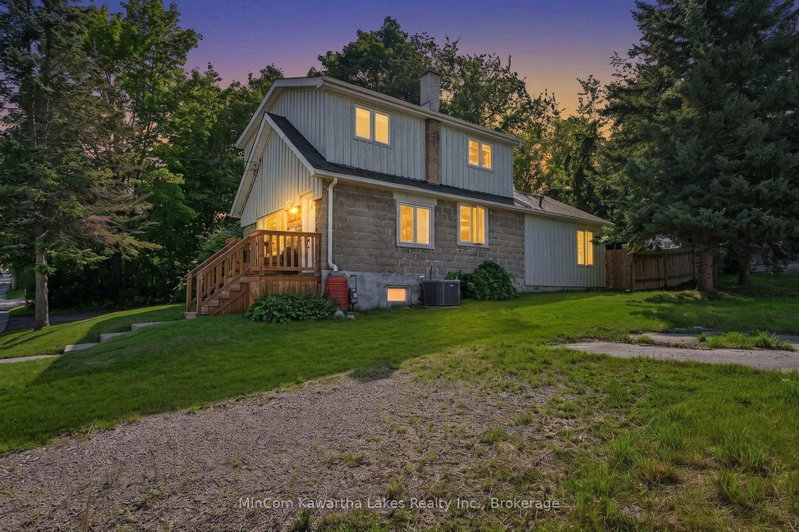
Welcome to 907 Highway 7, a gorgeous fully renovated home on a 0.67 acre lot (88 x 330 ft) in the heart of Oakwood! Step into a bright open concept main floor with pine shiplap ceilings, new flooring, new doors and fresh paint throughout. The new kitchen shines with brand new appliances. A flex room works as a family room or 4th bedroom and walks out to the fenced yard. Main floor laundry and a new 2 piece bath keep daily life easy. The home offers 3 bedrooms, and the second floor features a stunning new 5 piece bath. The big work is done for you: roof, furnace, windows, gas line, drywall, plumbing, insulation and a 200 amp panel, all updated in 2022. Outside, the huge backyard gives you room to roam, with a fenced area for kids or dogs, plus a detached barn and shed. Enjoy a Nest thermostat and Fiber internet. Mariposa Elementary School sits 3 minutes away, the Oakwood library and corner store are a short walk, and Lindsay shopping and Ross Memorial Hospital are 11 minutes east.
Listing Brokerage: Keller Williams Energy Real Estate - Disclaimer: The information contained in this listing has not been verified by Keller Williams Energy Real Estate and should be verified by the buyer.





 Share


 3
 3
 88 x 330 ft lot