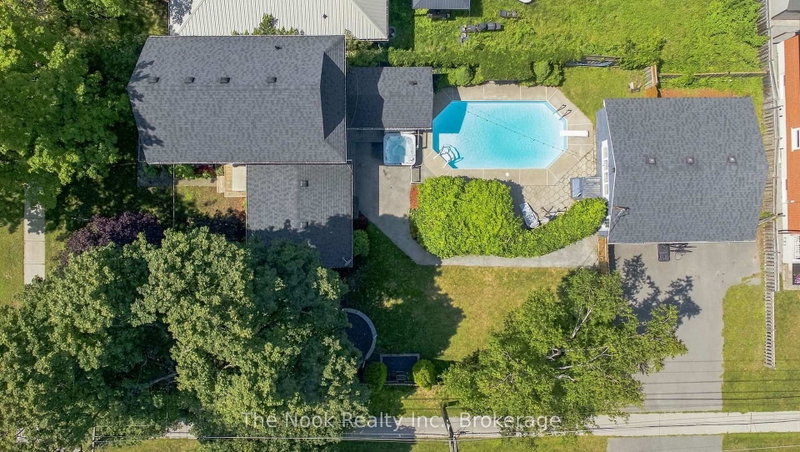
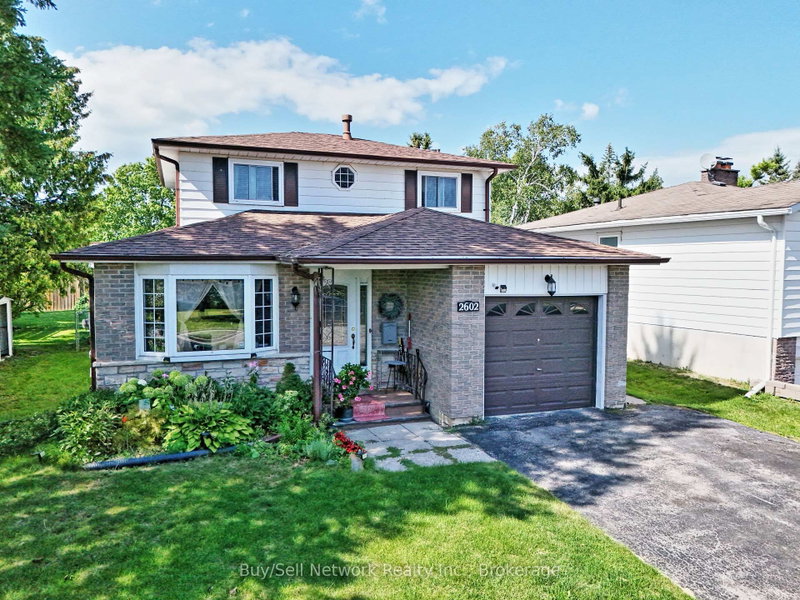
More Space Than Meets the Eye! This home is much larger than it appears! Situated on a generous lot with 82 feet of frontage in a quiet, family-friendly neighbourhood in the desirable southeast end, this versatile property offers an exceptional layout, plenty of living space and a legal, self-contained one-bedroom basement apartment.The bright and inviting family room at the rear of the home is a standout feature, surrounded by windows that fill the space with natural light and offering a walkout to the side deck. Enjoy your morning coffee, beautiful sunrises and the privacy of a spacious backyard with southern exposure, backing directly onto a park complete with a wonderful playground. With three bedrooms, three bathrooms, a double-car garage and ample storage, there's room for everyone and everything. The legal basement apartment offers excellent flexibility for extended family, multigenerational living or rental income. Walk to nearby schools, enjoy the convenience of public transit right on the bus route, and reach Highway 115 in minutes - an ideal location for commuters. A surprisingly spacious home, a fantastic family neighbourhood and income potential - all in one exceptional property!
Listing Brokerage: Coldwell Banker Electric Realty - Disclaimer: The information contained in this listing has not been verified by Coldwell Banker Electric Realty and should be verified by the buyer.





 Share


 3+1
 3+1
 2
 82.91 x 109.98 ft lot