By

CALL
×

6651 Tooney Drive in Ottawa for lease

Asking price
$3,250
MLS #:
X14191704
Type:
Detached, 2-Storey
Approx. SQFT:
1500-2000
Basement:
Finished, Sep Entrance
4+1 4+1
1 35.1 x 110.17 ft lot
PROPERTY HISTORY
SIGN IN REQUIRED
List Date List Price Last Status Sold Date Sold Price Days On Market
0000-00-00 $00000 Pc N/A N/A N/A
0000-00-00 $00000 Lsd Oct 30, 2025 $3,100
0000-00-00 $00000 Ter N/A N/A N/A
0000-00-00 $00000 Lsd Jul 05, 2022 $3,000
0000-00-00 $00000 Ter N/A N/A N/A
0000-00-00 $00000 Exp N/A N/A N/A
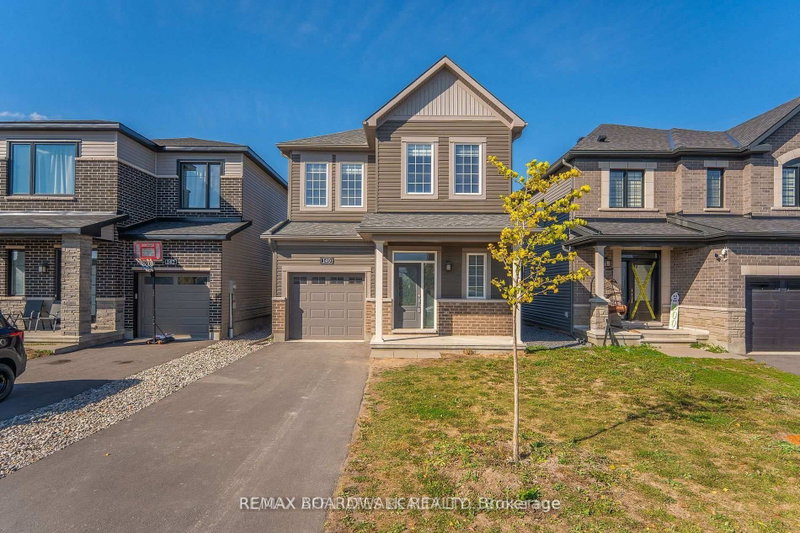
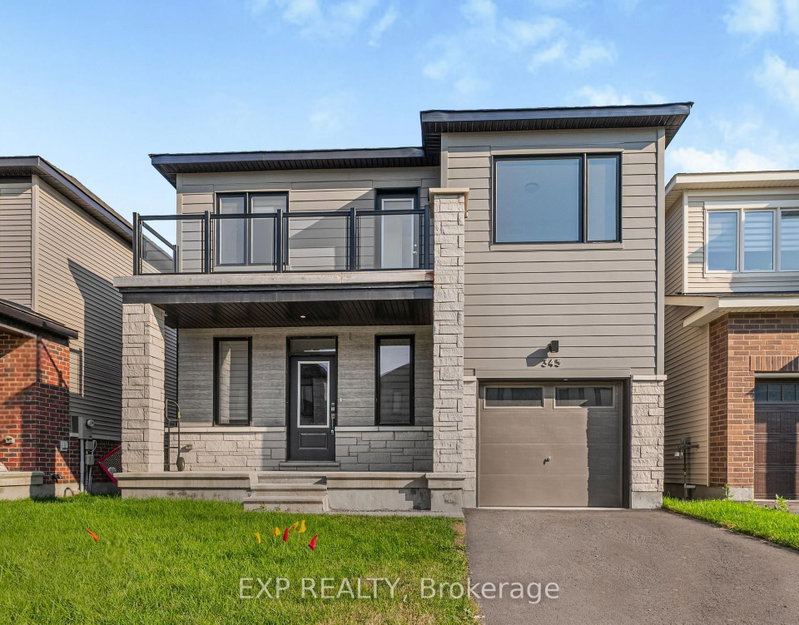
Welcome to your next home - a spacious, modern, and freshly updated property with plenty of room for the whole family! From the moment you step inside, you'll love the bright, open layout and stylish finishes throughout. The gorgeous kitchen features sleek new cabinetry, stainless steel appliances, a large island, and beautiful quartz countertops, perfect for cooking, entertaining, or just enjoying your morning coffee. The main floor shines with hardwood and polished porcelain tiles, while upstairs you'll find a sun-filled primary bedroom with an ensuite bathroom, plus three additional bedrooms and a full bath, ideal for families! Downstairs, the fully finished basement with a separate entrance offers a spacious rec room, extra bedroom, 3-piece bath, and a mini kitchenette, perfect for guests, teens, or extended family. Located in a quiet, family-friendly neighbourhood close to schools, parks, and amenities, this home truly has it all. Move-in ready, all that's missing is you!

WHAT'S YOUR HOME WORTH?

Click here to get an instant estimate and track its value over time.

  • Date Listed: Wednesday, November 18, 2026
  • Listing Brokerage: Sutton Group - Ottawa Realty - Disclaimer: The information contained in this listing has not been verified by Sutton Group - Ottawa Realty and should be verified by the buyer.

  • Virtual Tour: View Virtual Tour for 6651 Tooney Drive
  • City: Ottawa

    More 4 bedrooms homes for lease in Ottawa

  • Neighbourhood: Orleans/Sunridge
  • Major Intersection: Innes Road and Jeanne D'Arc Blvd
  • Full Address: 6651 Tooney Drive, Ottawa, K1C 6P7, Canada, ON, Canada
  • Kitchen:
  • Living Room:
  • Amenities:
  • Taxes: $0.00 (null)
Foyer12 x 7 ft84 sq ft
Kitchen13 x 11 ft143 sq ft
Living13 x 11 ft143 sq ft
Dining11 x 11 ft121 sq ft
Powder Rm5 x 5 ft25 sq ft
Primary14 x 9 ft126 sq ft
2nd Br12 x 9 ft108 sq ft
3rd Br13 x 12 ft156 sq ft
4th Br11 x 10 ft110 sq ft
Bathroom7 x 7 ft49 sq ft
Rec17 x 15 ft255 sq ft
5th Br12 x 7 ft84 sq ft
Bathroom8 x 5 ft40 sq ft

Recently leased comparables in Orleans/Sunridge

Similar homes for lease

WHAT'S YOUR HOME WORTH?

Click here to get an instant estimate and track its value over time.