By

CALL
×

1373 Wildlark Drive in Peterborough for sale

Asking price
$774,900
Estimate (Nov 17)
$760,000
MLS #:
X14189854
Type:
Detached, 2-Storey
Approx. SQFT:
2000-2500
Basement:
Full, Finished
5 5
2 57.96 x 122.7 ft lot
PROPERTY HISTORY
SIGN IN REQUIRED
List Date List Price Last Status Sold Date Sold Price Days On Market
0000-00-00 $00000 Ter N/A N/A N/A
0000-00-00 $00000 Sld Jul 14, 2002 $289,000
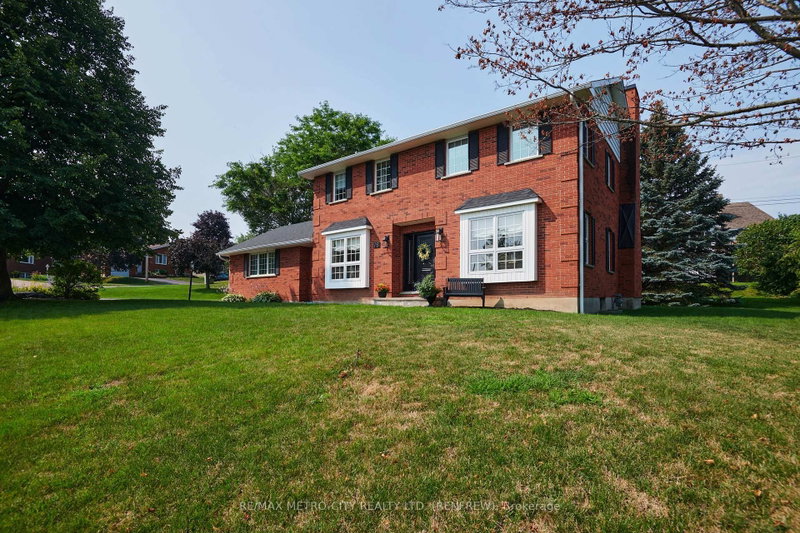
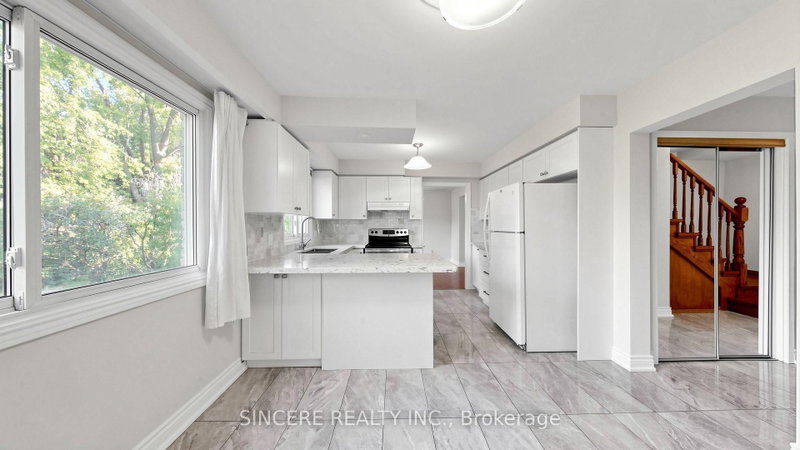
Welcome to this spacious family home in Peterborough's desirable West End, offering generous living space, a functional layout, and excellent curb appeal. A grand double-door entrance opens to a welcoming foyer, leading to a bright formal living room and adjoining dining room, perfect for entertaining and family gatherings. The main floor features hardwood flooring, a convenient 2-piece bathroom, and an additional bedroom or home office. The spacious eat-in kitchen offers stainless steel appliances and patio doors leading to the fully fenced backyard. A sun-filled family room with a cozy gas fireplace provides additional space to relax and unwind. Upstairs, you'll find four generously sized bedrooms, including a spacious primary suite with a walk-in closet and large ensuite bathroom, plus the convenience of second-floor laundry. The finished lower level features an expansive recreation room with plenty of potential for additional bedrooms, a home gym, or flexible living space. Recent updates include fresh paint throughout multiple rooms, updated carpeting on the stairs, upper foyer and primary bedroom, and new garage door capping. Additional highlights include interior garage access, ample storage, and a spacious fenced backyard with a garden shed. Ideally located in Peterborough's sought-after West End, close to excellent schools, parks, walking trails, shopping, and Peterborough Regional Health Centre. A fantastic opportunity for growing families, multigenerational living, or anyone looking for a large home in a desirable neighbourhood.

WHAT'S YOUR HOME WORTH?

Click here to get an instant estimate and track its value over time.

  • Date Listed: Tuesday, November 17, 2026
  • Listing Brokerage: Century 21 United Realty Inc. - Disclaimer: The information contained in this listing has not been verified by Century 21 United Realty Inc. and should be verified by the buyer.
  • Virtual Tour: View Virtual Tour for 1373 Wildlark Drive
  • City: Peterborough

    More 5 bedrooms homes for sale in Peterborough

  • Neighbourhood: Monaghan Ward 2
  • Major Intersection: Ravenwood
  • Full Address: 1373 Wildlark Drive, Peterborough, K9K 2J4, Canada, ON, Canada
  • Family Room:
  • Kitchen:
  • Living Room:
  • Amenities:
  • Taxes: $7,979.00 (2025)
5th Br11 x 10 ft110 sq ft
Breakfast12 x 5 ft60 sq ft
Dining11 x 14 ft154 sq ft
Family11 x 15 ft165 sq ft
Kitchen12 x 14 ft168 sq ft
Living11 x 17 ft187 sq ft
2nd Br11 x 11 ft121 sq ft
3rd Br11 x 10 ft110 sq ft
4th Br13 x 13 ft169 sq ft
Primary13 x 18 ft234 sq ft
Laundry7 x 8 ft56 sq ft
Office11 x 15 ft165 sq ft
Den10 x 24 ft240 sq ft
Rec13 x 19 ft247 sq ft
Utility11 x 19 ft209 sq ft
Bathroom7 x 2 ft14 sq ft
Bathroom10 x 6 ft60 sq ft
Bathroom12 x 10 ft120 sq ft
Bathroom10 x 7 ft70 sq ft


Recently sold comparables in Monaghan Ward 2

Similar homes for sale

WHAT'S YOUR HOME WORTH?

Click here to get an instant estimate and track its value over time.