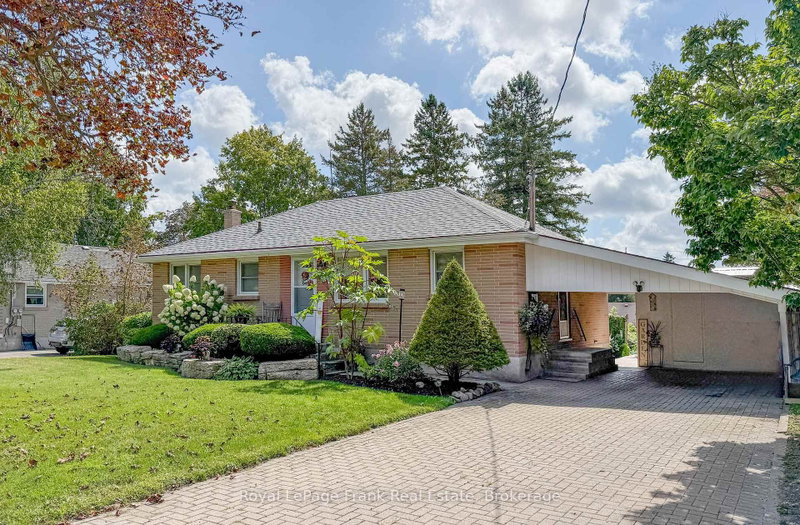
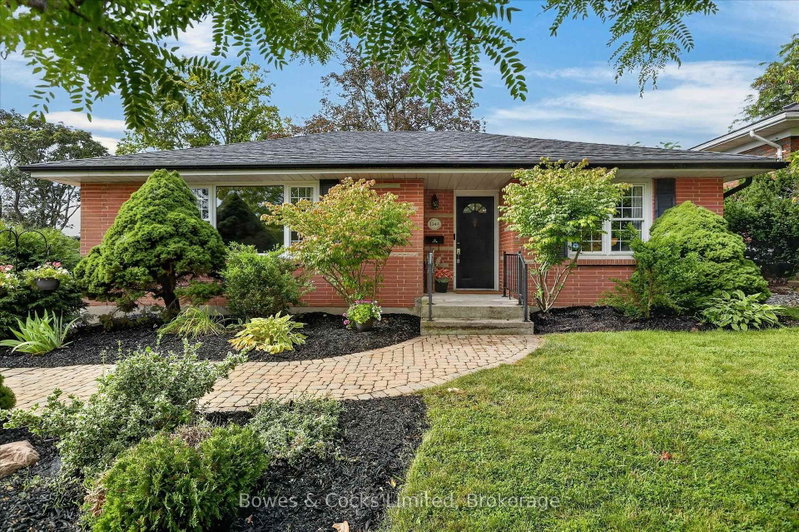
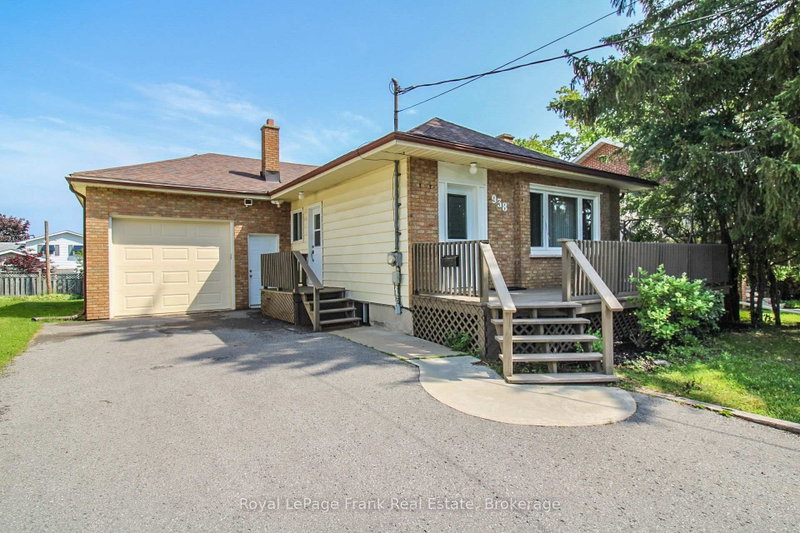
Some homes just make everyday living a little easier, and this north-end bungalow is full of possibilities for a first-time buyer, downsizer, or family. A bright, welcoming living and dining space with a convenient kitchen greets you upon entry. With two bedrooms on the main level and a third lower-level bedroom, along with bathrooms on each level, there is room to accommodate a growing family, overnight guests, or the creation of a much-needed home office. A spacious family room, hobby space, and laundry with a storage area complete the lower level. Step outside and enjoy one of the home's special features: a yard backing onto a neighbourhood park, offering a sense of green space right outside your door. Located close to schools, Trent U, trails and amenities, you have a home with plenty to appreciate, thoughtfully updated and well-maintained throughout. Come and see the possibilities and imagine making it yours. Pre-inspection report available.
Listing Brokerage: Royal Lepage Frank Real Estate - Disclaimer: The information contained in this listing has not been verified by Royal Lepage Frank Real Estate and should be verified by the buyer.





 Share


 2+1
 2+1
 28.6 x 120 ft lot