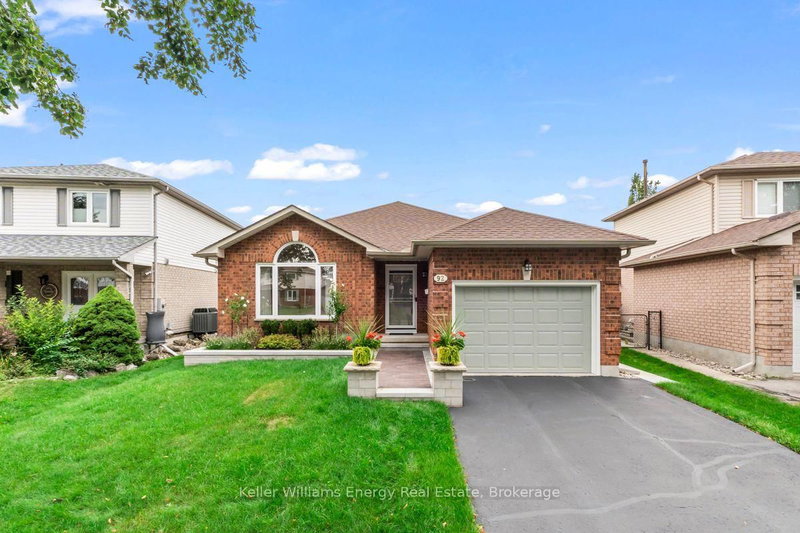
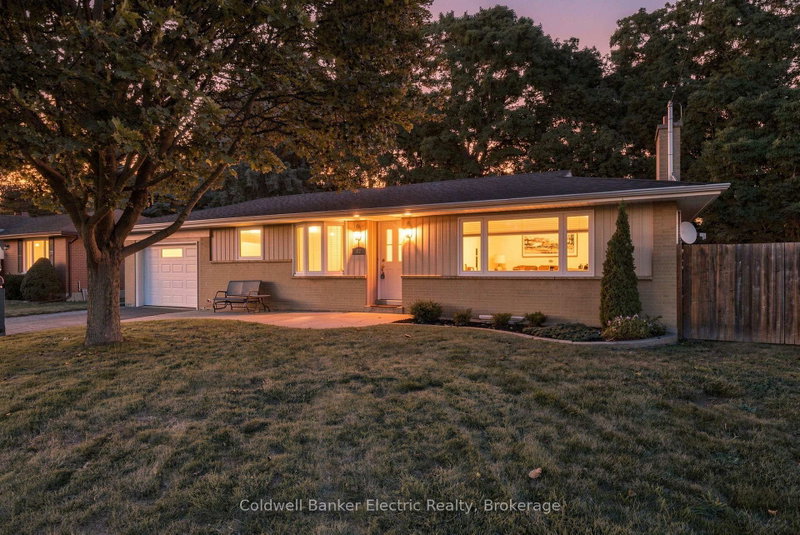
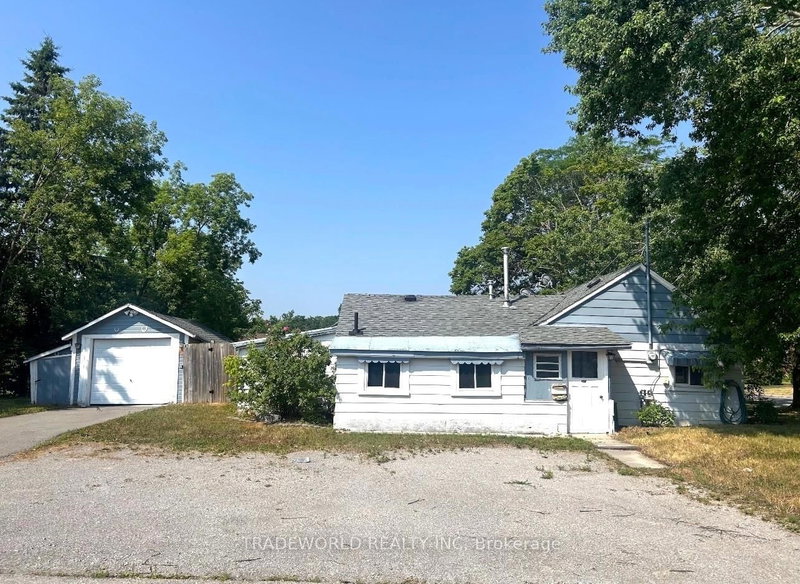
Welcome to this beautiful custom-built brick home, ideally situated in one of Lindsay's desirable neighbourhoods! Offering quality craftsmanship, thoughtful updates and inviting living spaces, this home is sure to impress. The updated, open-concept kitchen features a walkout to a stunning two-tier deck overlooking a private, enchanting garden-perfect for relaxing or entertaining. The combined living and kitchen area is highlighted by an impressive vaulted ceiling, creating a bright and airy atmosphere. The spacious primary bedroom offers a walk-in closet and private 3-piece ensuite, while the guest bedroom is conveniently complemented by a 4-piece bathroom. The fully finished basement provides additional living space, featuring a large office, 2-piece bathroom and a comfortable, welcoming family room. An attached double-car garage with convenient inside entry adds to the appeal. This quality-built home clearly reflects pride of ownership throughout. Ideally located just minutes from all the shopping, services and amenities that Lindsay has to offer. A wonderful opportunity to enjoy comfortable living in a sought-after location!
Listing Brokerage: Revel Realty Inc. - Disclaimer: The information contained in this listing has not been verified by Revel Realty Inc. and should be verified by the buyer.





 Share


 2
 2
 2
 32.48 x 108.92 ft lot