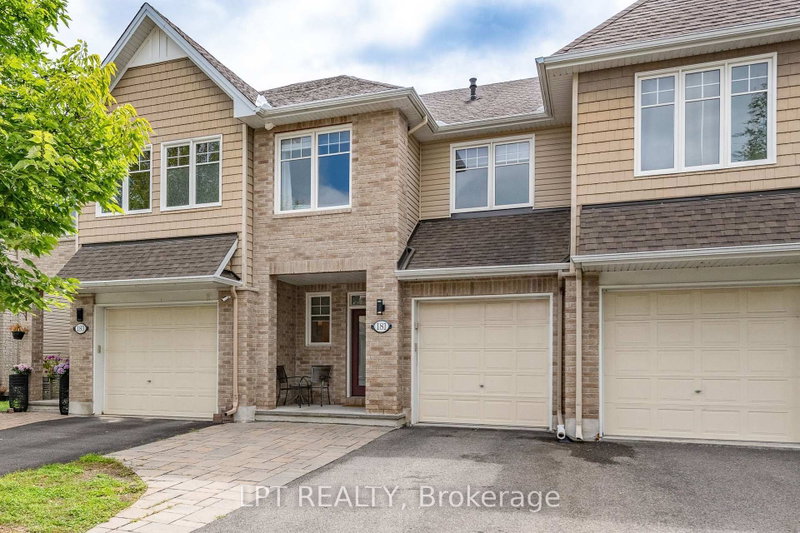
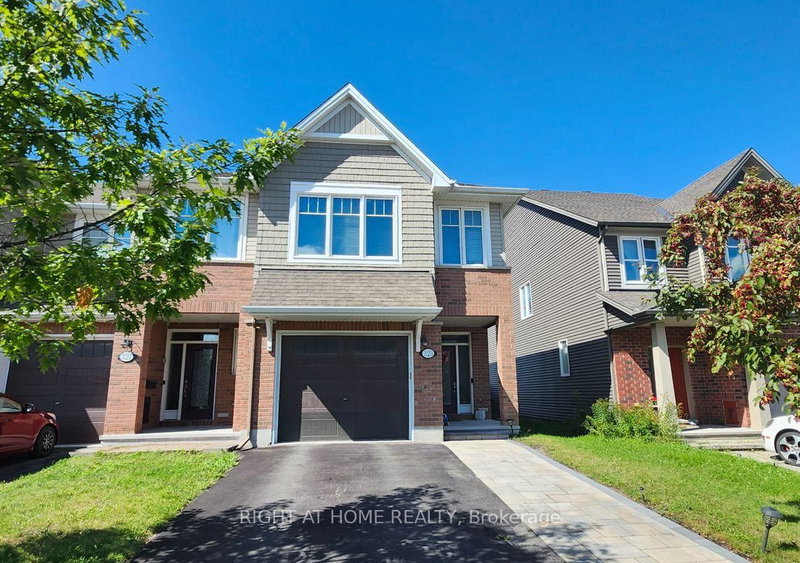
MLS #: X14184152Type: Att/Row/Twnhouse, 2-StoreyApprox. SQFT: 1500-2000Basement: Finished, Full
33
120.01 x 98.43 ft lot
Welcome to this beautiful townhome featuring a charming covered front porch and a thoughtfully designed living space! The main floor boasts hardwood and tile flooring, 9-foot ceilings, and a bright, open-concept layout. The spacious kitchen features an island with breakfast bar, quartz countertops, ample cabinetry, a generous pantry, and stainless steel appliances, flowing seamlessly into the living and dining areas. Enjoy the warmth and ambiance of the gas fireplace, with patio doors leading to the back deck, perfect for relaxing or entertaining.Upstairs, the sunny primary bedroom offers a walk-in closet and a luxurious 4-piece ensuite complete with a soaker tub and separate shower. Two generously sized additional bedrooms, a full bathroom, and convenient second floor laundry complete this level. The finished basement provides additional living space with a recreation room, along with plenty of storage.Step outside to enjoy the fenced backyard and deck. An attached single-car garage with convenient interior access adds to the appeal. Ideally located within walking distance to public transit, parks, and trails, and just a short drive to shopping, Rideau Carleton Raceway, the EY Centre, and Ottawa International Airport. Easy access to the Airport Parkway makes commuting to downtown Ottawa a breeze!A wonderful opportunity to enjoy comfortable living in a convenient location! Move-in ready!
Listing Brokerage: Re/Max Absolute Walker Realty - Disclaimer: The information contained in this listing has not been verified by Re/Max Absolute Walker Realty and should be verified by the buyer.
Neighbourhood: Blossom Park/Kemp Park/Findlay Creek
Major Intersection: Albion Rd S - East on Findlay Creek Drive. North on Willowmere Way. Take 2nd entrance to Hazelnut Cres. Home is on the North side of the street.
Full Address: 704 Hazelnut Crescent, Ottawa, K1T 0K4, Canada, ON, Canada
Living Room:
Kitchen:
Family Room:
Amenities:
Taxes: $0.00 (null)
Living18 x 10 ft180 sq ft
Dining10 x 7 ft70 sq ft
Kitchen12 x 8 ft96 sq ft
Foyer14 x 6 ft84 sq ft
Primary14 x 11 ft154 sq ft
Br15 x 9 ft135 sq ft
Br11 x 8 ft88 sq ft
Laundry6 x 5 ft30 sq ft
Family18 x 17 ft306 sq ft
Recently leased comparables in Blossom Park/Kemp Park/Findlay Creek
Leased 61 days ago.
181 Manorwood Crescent
Blossom Park/Kemp Park/Findlay Creek, Ottawa #X13691108
3 BED3 BATH
$2,750
Leased 36 days ago.
969 Bunchberry Way S
Blossom Park/Kemp Park/Findlay Creek, Ottawa #X13833388
3 BED3 BATH
$2,850
Leased 85 days ago.
130 Helen Rapp Way S
Blossom Park/Kemp Park/Findlay Creek, Ottawa #X13681304
3 BED4 BATH
$2,950
Leased 46 days ago.
323 ALASKEN Drive
Blossom Park/Kemp Park/Findlay Creek, Ottawa #X13766676
3 BED3 BATH
$2,800
Leased 18 days ago.
172 Angelonia Crescent
Blossom Park/Kemp Park/Findlay Creek, Ottawa #X13852206
3 BED4 BATH
$2,550
Leased 6 days ago.
62 MANDEVILLA Crescent
Blossom Park/Kemp Park/Findlay Creek, Ottawa #X14096430
3 BED3 BATH
$2,700
Leased 21 days ago.
1026 Kijik Crescent
Blossom Park/Kemp Park/Findlay Creek, Ottawa #X13738364
3 BED3 BATH
$2,750
Leased 27 days ago.
1007 CEDAR CREEK Drive
Blossom Park/Kemp Park/Findlay Creek, Ottawa #X13831644
3 BED3 BATH
$2,750
Leased 3 days ago.
1047 Cedar Creek Drive E
Blossom Park/Kemp Park/Findlay Creek, Gloucester #X14150586
3+1 BED3 BATH
$2,750
Leased 34 days ago.
97 Rallidale Street
Blossom Park/Kemp Park/Findlay Creek, Ottawa #X13808932
3 BED4 BATH
$2,600
Similar homes for lease
Listed 7 days ago.
345 GRACKLE Street
Blossom Park/Kemp Park/Findlay Creek, Ottawa #X14167642
3 BED2 BATH
$2,650
Listed 14 days ago.
107 Eric Maloney Way
Blossom Park/Kemp Park/Findlay Creek, Ottawa #X14139776
3 BED3 BATH
$2,850
Listed 28 days ago.
819 Miikana Road
Blossom Park/Kemp Park/Findlay Creek, Ottawa #X14097998
3 BED3 BATH
$2,900
Listed 3 days ago.
28 Atop Lane
Blossom Park/Kemp Park/Findlay Creek, Ottawa #X14177740
3 BED4 BATH
$2,900
Listed 28 days ago.
149 Wabikon Crescent
Blossom Park/Kemp Park/Findlay Creek, Ottawa #X14106654
3 BED3 BATH
$2,999
Listed 23 days ago.
241 Pingwi Place
Blossom Park/Kemp Park/Findlay Creek, Ottawa #X14114074
Want to know more about Blossom Park/Kemp Park/Findlay Creek?
Check out our Neighbourhood Guide and learn more about the schools, parks and people in this neighbourhood.





 Share


 3
 3
 1
 20.01 x 98.43 ft lot