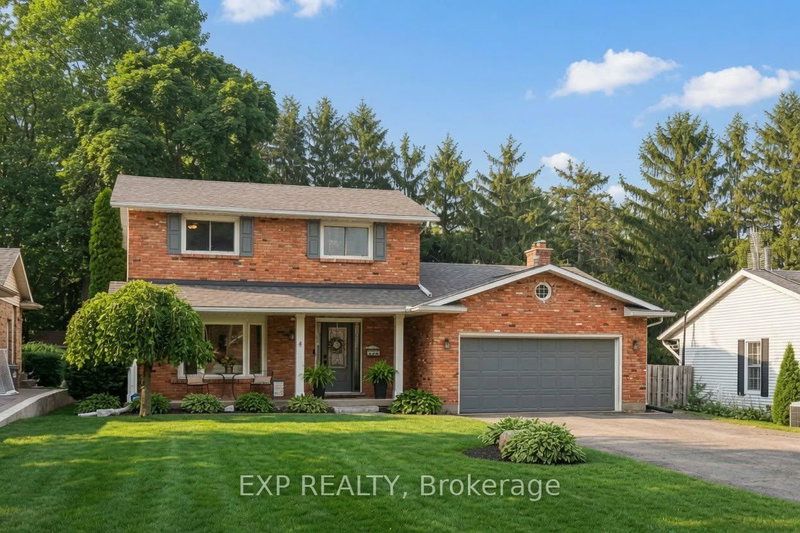
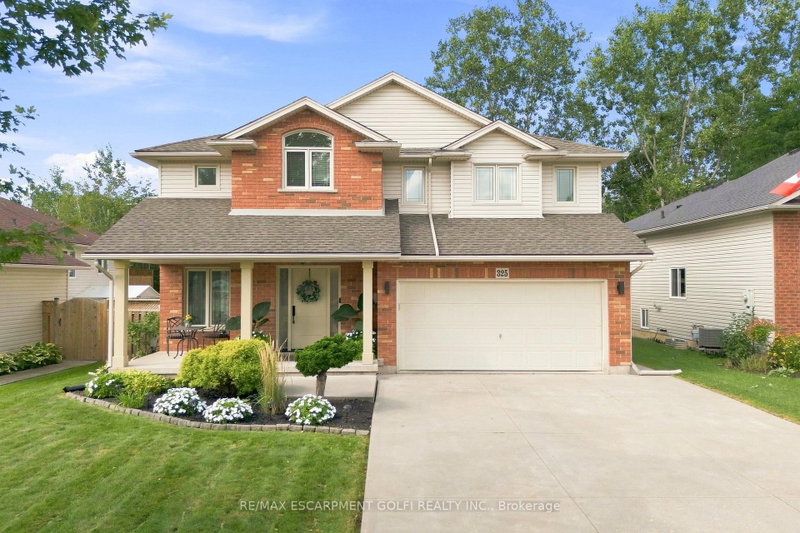
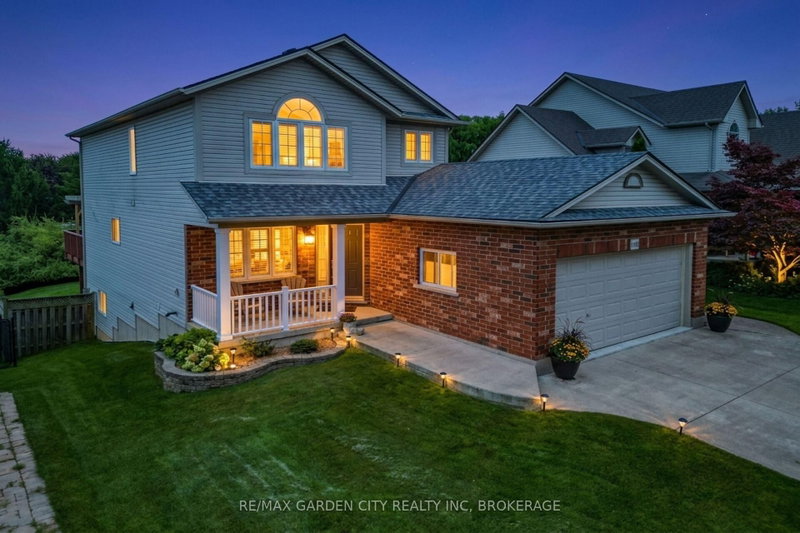
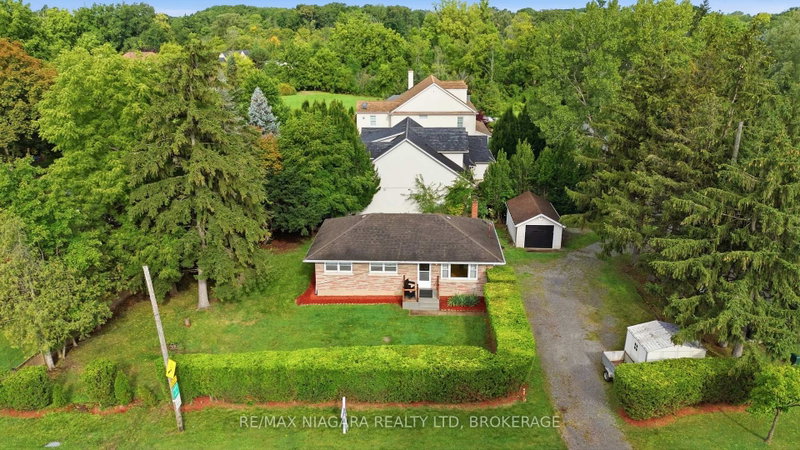
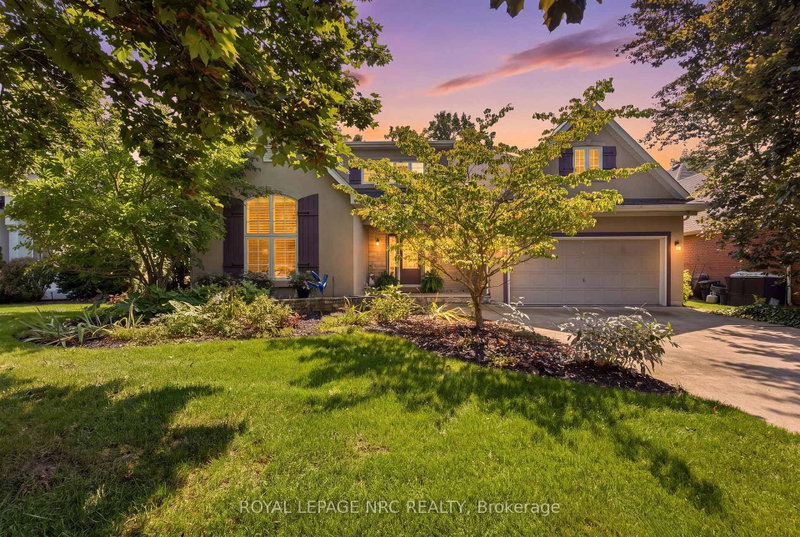
Charming, warm, and inviting, this home offers a welcoming atmosphere and a layout designed for easy living. The main floor features a well-appointed kitchen complete with an island, opening to the adjoining dining and living areas. Beautiful pine floors and a gas fireplace create the perfect setting for everyday living and entertaining. A convenient two-piece powder room and main-floor laundry complete this level.Upstairs, you'll find three well sized bedrooms, each filled with natural light, along with a four-piece bathroom featuring a relaxing soaker tub.The lower level offers additional living space with a recreation room, dedicated home office, hobby room or additional bedroom, and plenty of storage.Outside, enjoy an attached 2-car garage, a backyard deck, and mature gardens. Ideally located within walking distance to The Commons, historic downtown Niagara-on-the-Lake, and all the wonderful shops, restaurants, and amenities that make this community such a special place to call home.
Listing Brokerage: Niagara-On-The-Lake Realty (1994) Ltd, Brokerage - Disclaimer: The information contained in this listing has not been verified by Niagara-On-The-Lake Realty (1994) Ltd, Brokerage and should be verified by the buyer.





 Share


 3
 3
 2
 60.28 x 120.12 ft lot