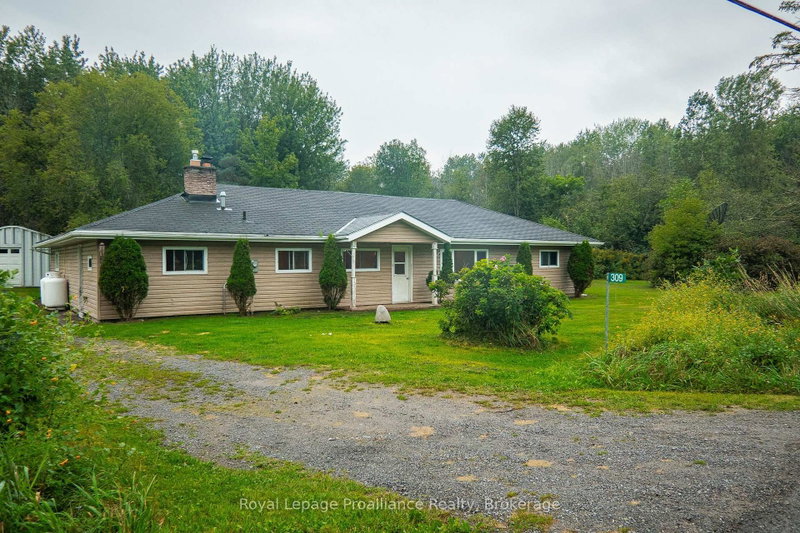
Brand new, never-lived-in bungaloft at 6 Skyvue Cres. in Young's Cove, Quinte West. Approximately 2,382 sq. ft. (builder's plans), offering 4 bedrooms and 3 bathrooms. The main floor features a primary bedroom and second bedroom, while the upper level includes a spacious loft, two additional bedrooms and a full bathroom. This home is ready for the new owners to select their own interior finishes and make it their own! Additional features include an 8'6" unfinished basement with exterior access, brick exterior and attached 2-car garage. Gas forced-air heating and central air conditioning. Situated on a generous lot measuring approximately 143.04 x 164.04 ft., with municipal water and sewer.List price includes HST. Purchasers may be eligible for the enhanced GST/HST New Housing Rebate, subject to applicable eligibility requirements. Any applicable rebate may be assigned to the Vendor.
Listing Brokerage: Century 21 Leading Edge Realty Inc. - Disclaimer: The information contained in this listing has not been verified by Century 21 Leading Edge Realty Inc. and should be verified by the buyer.




 Share


 4
 4
 2
 143.04 x 164.04 ft lot