By

CALL
×

350 Rustic Hills Crescent in Ottawa for sale

Asking price
$939,900
Estimate (Nov 13)
$920,000
MLS #:
X14178022
Type:
Detached, 2-Storey
Approx. SQFT:
2500-3000
Basement:
Finished
4 4
2 40.03 x 113.85 ft lot
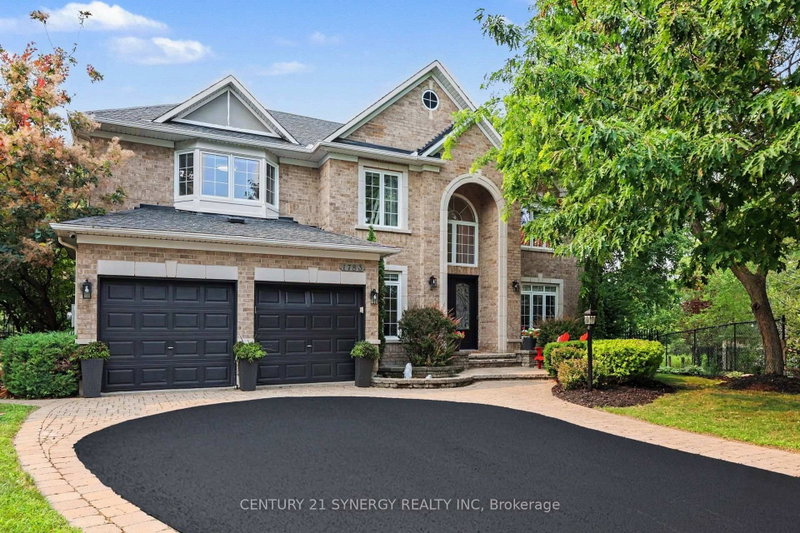
Offering close to 3,000 sq. ft. of above-grade living space, this 4-bedroom home features a comfortable, well-planned layout with generously sized rooms throughout. The main floor offers formal living and dining rooms with hardwood flooring, along with a spacious kitchen featuring abundant wood cabinetry, ample counter space, stainless steel appliances and a centre island with breakfast bar seating. Just off the kitchen, the inviting family room features a gas fireplace with a decorative mantel, creating a comfortable space to gather and relax. A separate main-floor den provides a dedicated space for a home office, while large windows bring plenty of natural light into the home. Upstairs, you'll find 4 generously sized bedrooms, including a spacious primary suite with a large walk-in closet and private ensuite featuring a soaker tub and separate shower. Two of the additional bedrooms also offer walk-in closets, while another features a Murphy bed, making it a versatile space for guests or a second home office. The finished lower level adds even more room to enjoy, with a large recreation room featuring an electric fireplace and built-in shelving. A separate den, exercise room and bathroom with sauna provide additional flexibility to suit a variety of needs. Outside, the fully fenced backyard offers added privacy with no rear neighbours, while the interlock patio and gazebo create a lovely setting for outdoor dining, relaxing or entertaining. Located in an established, family-friendly neighbourhood close to parks, schools, walking trails and everyday amenities, this home offers generous living space both inside and out.

WHAT'S YOUR HOME WORTH?

Click here to get an instant estimate and track its value over time.

  • Date Listed: Friday, November 13, 2026
  • Listing Brokerage: Royal Lepage Team Realty - Disclaimer: The information contained in this listing has not been verified by Royal Lepage Team Realty and should be verified by the buyer.
  • Virtual Tour: View Virtual Tour for 350 Rustic Hills Crescent
  • City: Ottawa

    More 4 bedrooms homes for sale in Ottawa

  • Neighbourhood: Springridge/East Village
  • Major Intersection: Innes Rd & Valin St.
  • Full Address: 350 Rustic Hills Crescent, Ottawa, K4A 5A7, Canada, ON, Canada
  • Living Room:
  • Kitchen:
  • Family Room:
  • Amenities:
  • Taxes: $6,971.74 (2026)
Foyer7 x 4 ft28 sq ft
Living19 x 10 ft190 sq ft
Dining14 x 10 ft140 sq ft
Kitchen13 x 13 ft169 sq ft
Breakfast13 x 8 ft104 sq ft
Family18 x 12 ft216 sq ft
Office12 x 10 ft120 sq ft
Laundry11 x 5 ft55 sq ft
Powder Rm6 x 5 ft30 sq ft
Primary18 x 14 ft252 sq ft
Bathroom12 x 7 ft84 sq ft
2nd Br16 x 10 ft160 sq ft
3rd Br13 x 11 ft143 sq ft
4th Br11 x 10 ft110 sq ft
Bathroom9 x 7 ft63 sq ft
Rec31 x 17 ft527 sq ft
Den15 x 13 ft195 sq ft
Exercise20 x 8 ft160 sq ft
Bathroom11 x 9 ft99 sq ft

Recently sold comparables in Springridge/East Village

Similar homes for sale

WHAT'S YOUR HOME WORTH?

Click here to get an instant estimate and track its value over time.