MLS #: X14175042Type: Semi-Detached, Backsplit 4Approx. SQFT: 1100-1500Basement: Part Fin
44
29.01 x 159 ft lot
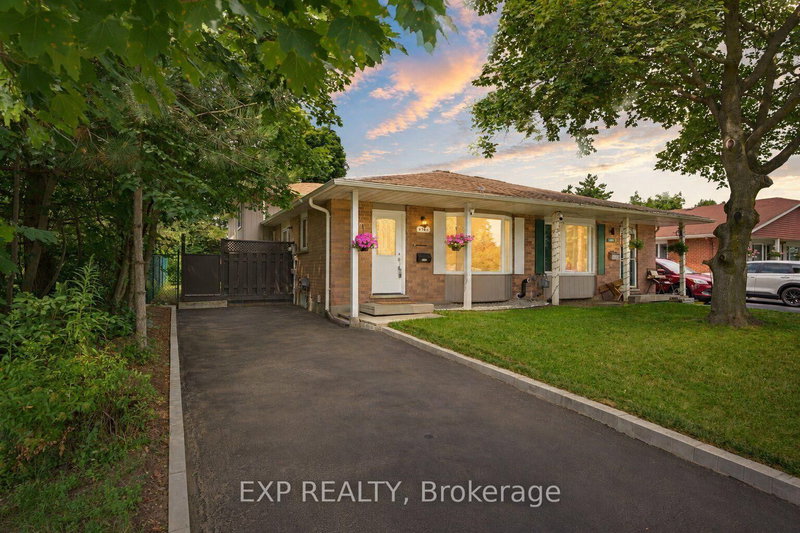
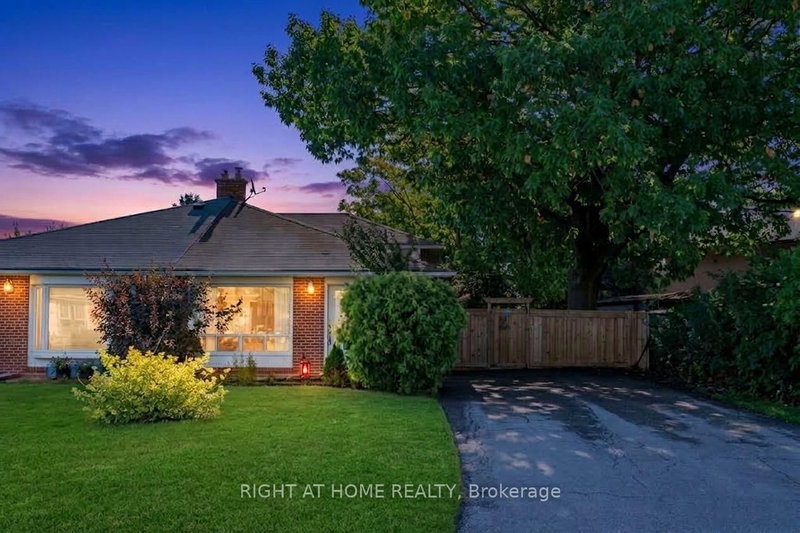
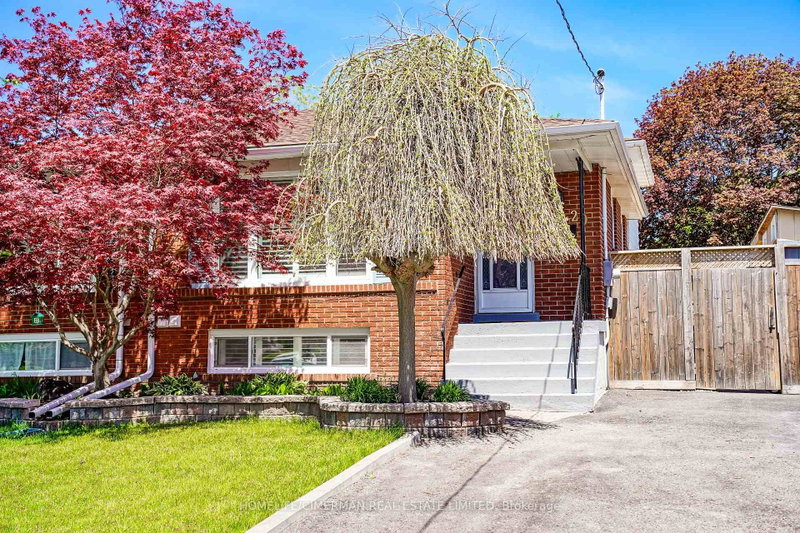
Welcome to 241A Northlake Drive, Waterloo! Situated on a quiet street in one of Waterloo's most desirable neighbourhoods, this 4-bedroom, 2-bathroom semi-detached home offers plenty of space, charm and functionality. As you arrive, you're greeted by brand-new composite front steps. Inside, natural light pours through the oversized front picture window, creating a bright and inviting living space. The separate dining area leads into a beautifully renovated kitchen full of character, complete with an additional built in storage/coffee nook offering extra storage and functionality. The second level features three generously sized bedrooms and a full bathroom. The third level offers an additional spacious bedroom, a large recreation room and a second bathroom, providing plenty of flexibility for guests, a home office or additional living space. The fourth level offers even more potential, with room to create a space of your own or enjoy the added storage. One of the home's standout features is the exceptionally large, fully fenced and private backyard - perfect for entertaining, relaxing and enjoying the outdoors. A wonderful opportunity to own a spacious home in a sought-after Waterloo neighbourhood. Don't miss out!
Listing Brokerage: Corcoran Horizon Realty - Disclaimer: The information contained in this listing has not been verified by Corcoran Horizon Realty and should be verified by the buyer.





 Share


 4
 4
 29.01 x 159 ft lot