By

CALL
×

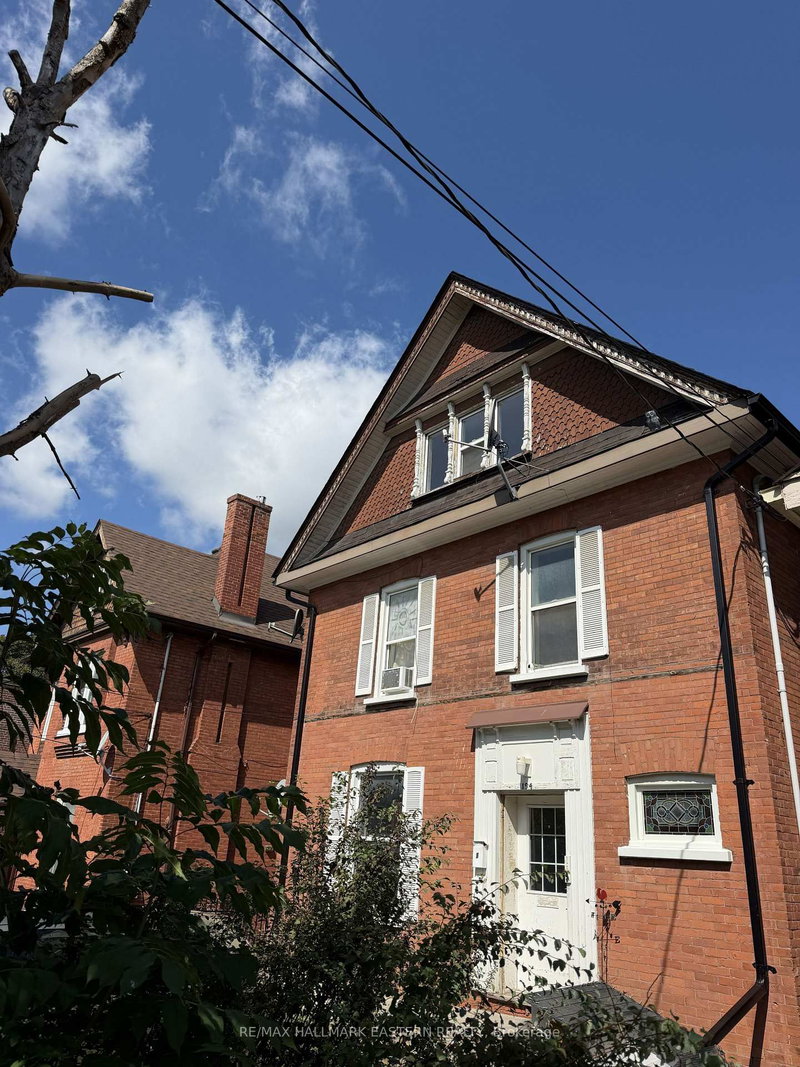
451 Stewart Street in Peterborough for sale

Asking price
$440,000
Estimate (Nov 12)
$429,000
MLS #:
X14174844
Type:
Detached, 2-Storey
Approx. SQFT:
1500-2000
Basement:
Full, Unfinished
3 3
44.5 x 56.75 ft lot
PROPERTY HISTORY
SIGN IN REQUIRED
List Date List Price Last Status Sold Date Sold Price Days On Market
0000-00-00 $00000 Exp N/A N/A N/A
0000-00-00 $00000 Sld Mar 12, 2000 $85,000
Attention first-time home buyers and investors! Located in a central location, this 2-storey home, has been lovingly cared for by the same owner more than two decades. The main floor features a beautifully renovated kitchen with custom cabinets and a center island, an open-concept living and dining room, main-floor laundry, and bathroom. You will also find a cozy main floor family room/office with direct interior access to the original garage, which is currently used for storage/workshop. The second floor offers three spacious bedrooms and a full 4-piece bathroom. Private driveway and backyard. A short walk to all the amenities downtown Peterborough has to offer, including grocery stores, pharmacies, and restaurants. Just one block to the Trans Canada Trail and public transit.

WHAT'S YOUR HOME WORTH?

Click here to get an instant estimate and track its value over time.

  • Date Listed: Thursday, November 12, 2026
  • Listing Brokerage: Re/Max Hallmark Eastern Realty - Disclaimer: The information contained in this listing has not been verified by Re/Max Hallmark Eastern Realty and should be verified by the buyer.

  • Virtual Tour: View Virtual Tour for 451 Stewart Street
  • City: Peterborough

    More 3 bedrooms homes for sale in Peterborough

  • Neighbourhood: Town Ward 3
  • Major Intersection: Stewart St. & Brock St.
  • Full Address: 451 Stewart Street, Peterborough, K9H 4B4, Canada, ON, Canada
  • Kitchen: Centre Island
  • Living Room: hardwood floor, O/Looks Dining
  • Family Room:
  • Amenities:
  • Taxes: $4,250.82 (2026)
Kitchen15 x 11 ft165 sq ft
Living12 x 11 ft132 sq ft
Dining11 x 9 ft99 sq ft
Family12 x 11 ft132 sq ft
Bathroom8 x 7 ft56 sq ft
Primary14 x 12 ft168 sq ft
2nd Br11 x 10 ft110 sq ft
3rd Br19 x 8 ft152 sq ft
Utility11 x 8 ft88 sq ft
  • Sunday - November 15 12:00 - 1:30 PM

Recently sold comparables in Town Ward 3

Similar homes for sale

WHAT'S YOUR HOME WORTH?

Click here to get an instant estimate and track its value over time.