MLS #: X14174398Type: Att/Row/Twnhouse, 2-StoreyApprox. SQFT: 1100-1500Basement: Finished, Full
33
120.01 x 99.05 ft lot
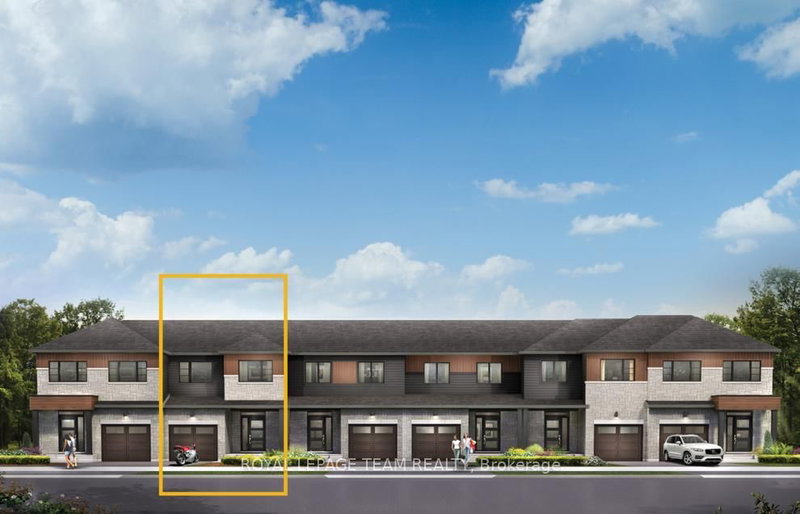
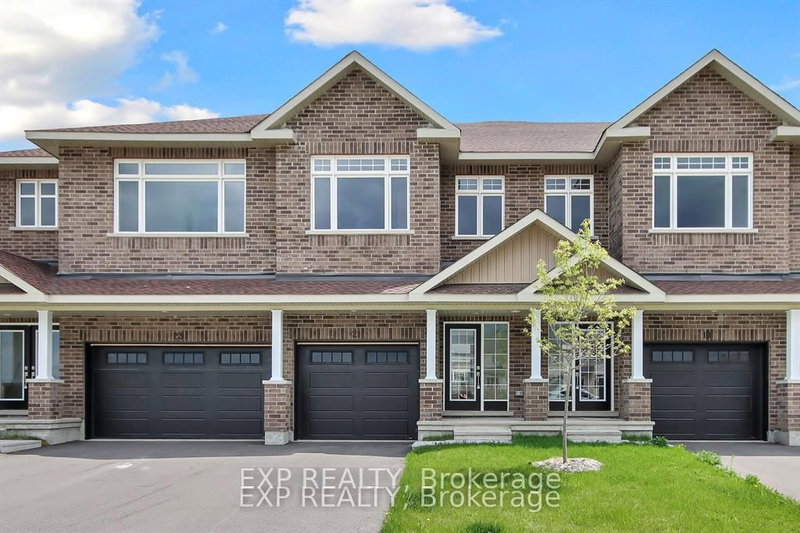
Custom-built appeal, three levels of living space and a fully finished walk-out basement! Welcome to 2 Code Crescent in Carleton Place, a 3-bedroom, 2-bathroom home built in 2017 by custom home builder Grizzly Homes. Step inside to a wide foyer leading to the open-concept main floor featuring a living room, dining area and kitchen complete with a counter-height breakfast bar. A 2-piece powder room completes this level. Step outside onto the upper deck overlooking the backyard. Upstairs, the spacious primary bedroom features oversized windows and his-and-hers closets. A 4-piece bathroom with an oversized bathtub/shower combination and two additional bedrooms with ample closet space complete the upper level. The fully finished lower level offers a family room with direct walk-out access to the backyard, along with a laundry room and additional storage space. Featuring a combination of hardwood, ceramic and carpet flooring, this home provides multiple living areas across three levels. Don't miss your opportunity to make 2 Code Crescent your next home!
Listing Brokerage: Exp Realty - Disclaimer: The information contained in this listing has not been verified by Exp Realty and should be verified by the buyer.




 Share


 3
 3
 1
 20.01 x 99.05 ft lot