MLS #: X14173586Type: Detached, Bungalow-RaisedApprox. SQFT: 700-1100Basement: Part Fin
33
149.52 x 112.24 ft lot
PROPERTY HISTORY
List Date
List Price
Last Status
Sold Date
Sold Price
Days On Market
0000-00-00
$00000
Sld
Jan 16, 2024
$479,375
0000-00-00
$00000
Sld
Mar 29, 2018
$307,000
0000-00-00
$00000
Exp
N/A
N/A
N/A
0000-00-00
$00000
Exp
N/A
N/A
N/A
0000-00-00
$00000
Sld
Aug 19, 2009
$166,000
0000-00-00
$00000
Sld
Aug 19, 2009
$166,000
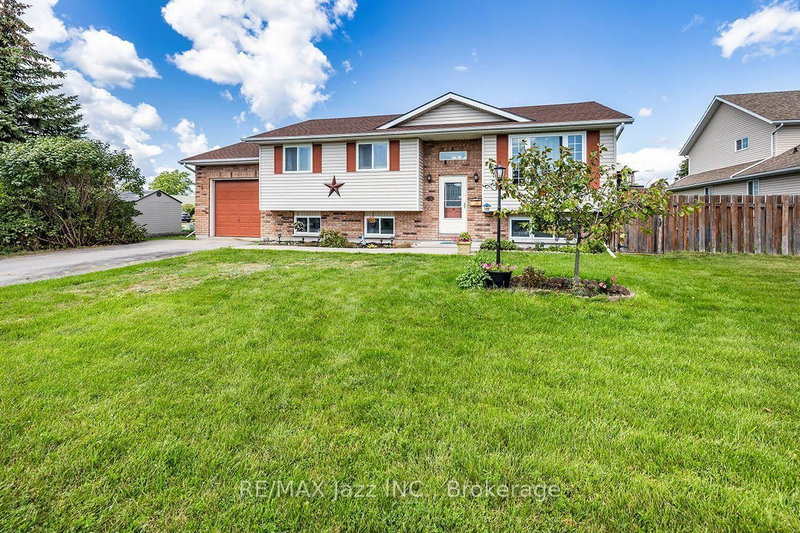
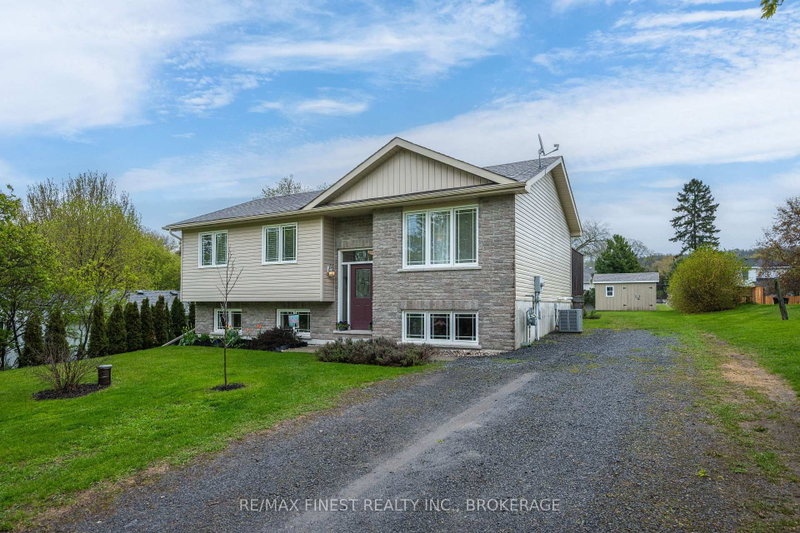
Welcome to 229 Market Street in Campbellford. This well-maintained, three-bedroom raised bungalow offers a functional layout with an open-concept living and dining area, a bright kitchen with stainless steel appliances, and a recently renovated main-floor bathroom. The partially finished lower level features updated flooring, a spacious recreation room with a gas fireplace, a second three-piece bathroom, and laundry facilities. Outside, enjoy a fully fenced backyard with a deck and added privacy provided by mature cedars. Complete with an attached garage and conveniently located close to schools, the hospital, arena, and other local amenities, this home offers comfortable living in an established neighbourhood.
Listing Brokerage: Mcconkey Real Estate Corporation - Disclaimer: The information contained in this listing has not been verified by Mcconkey Real Estate Corporation and should be verified by the buyer.





 Share


 3
 3
 1
 49.52 x 112.24 ft lot