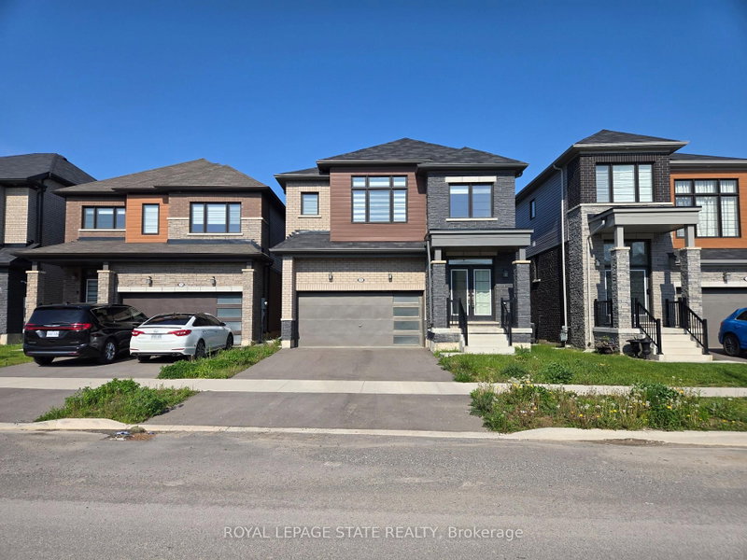
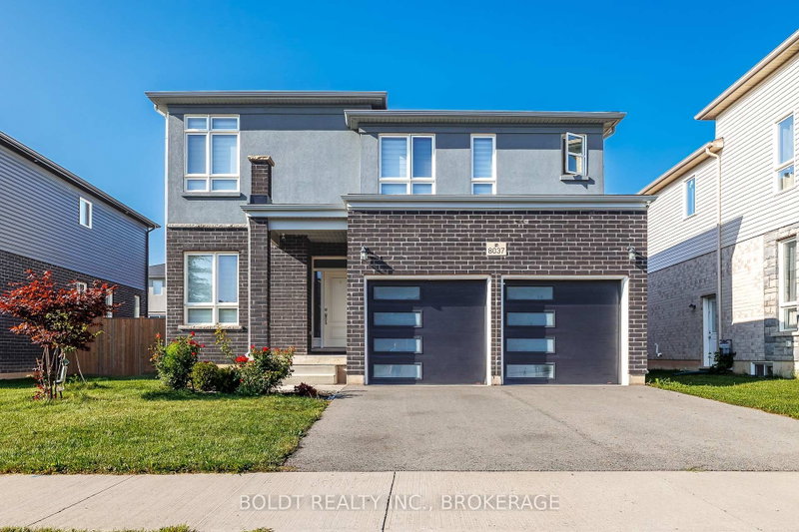
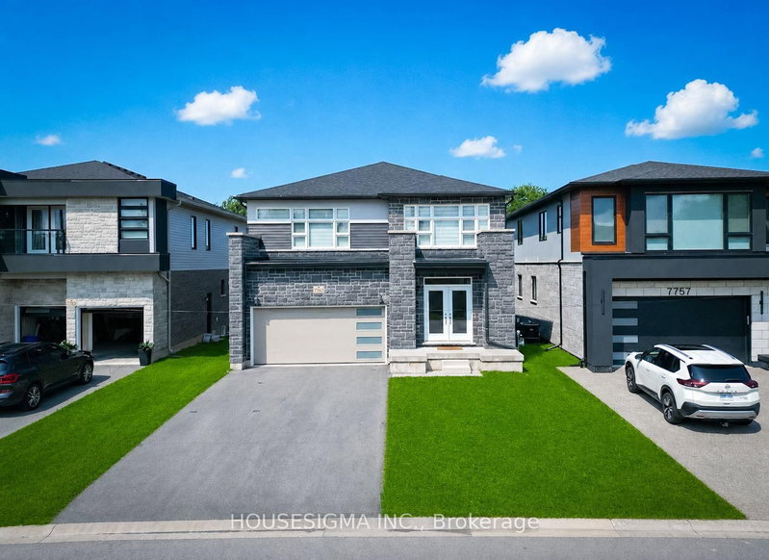
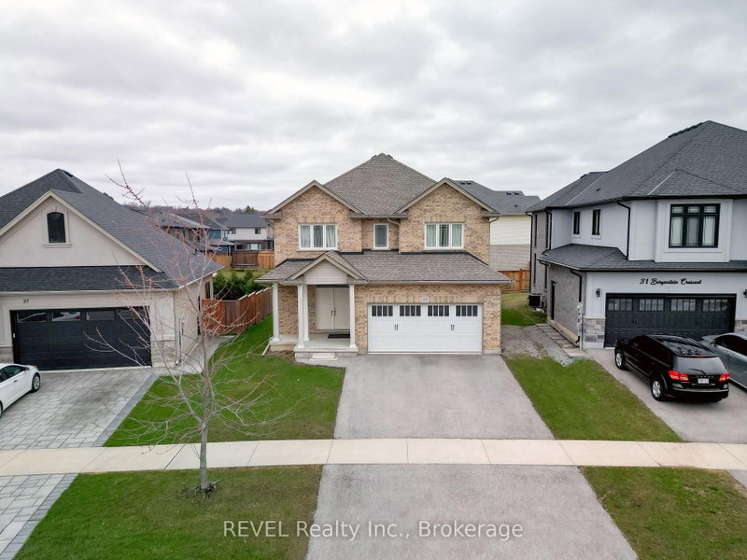
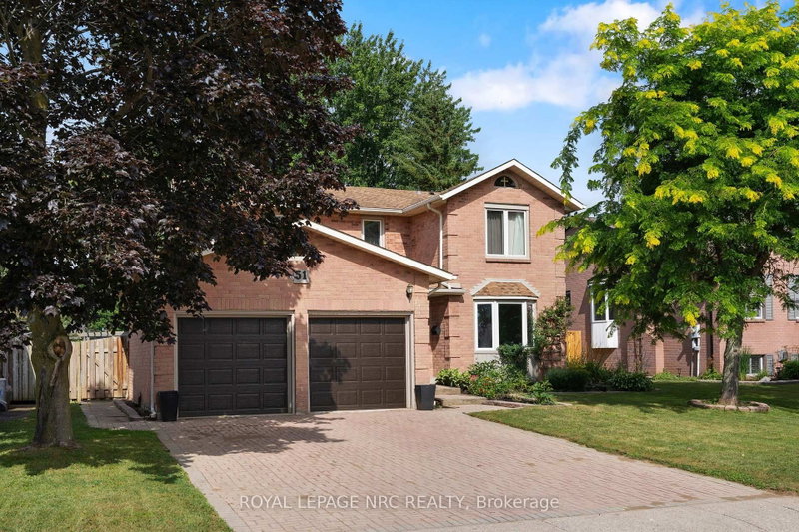
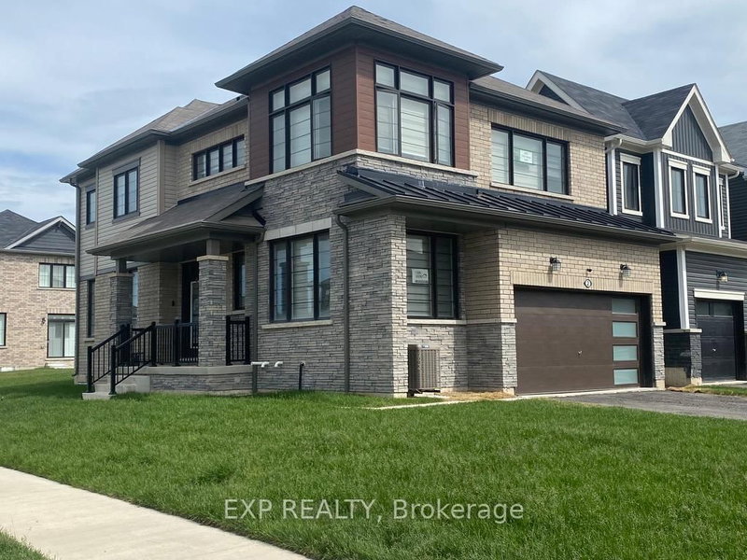
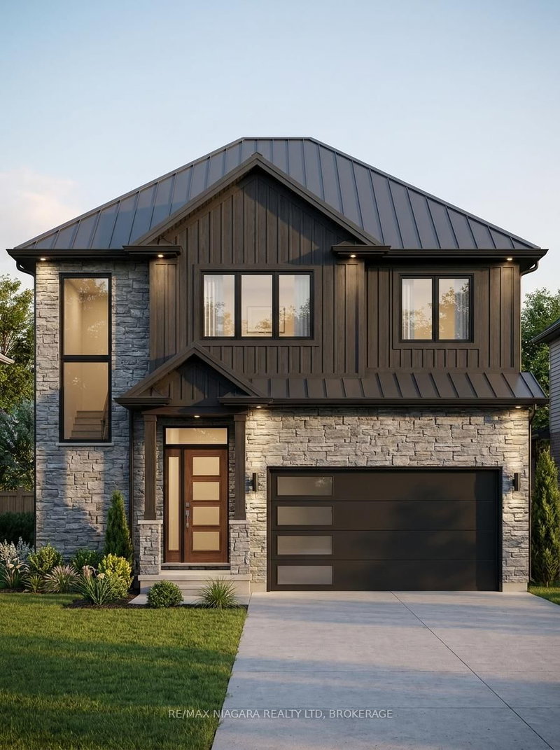
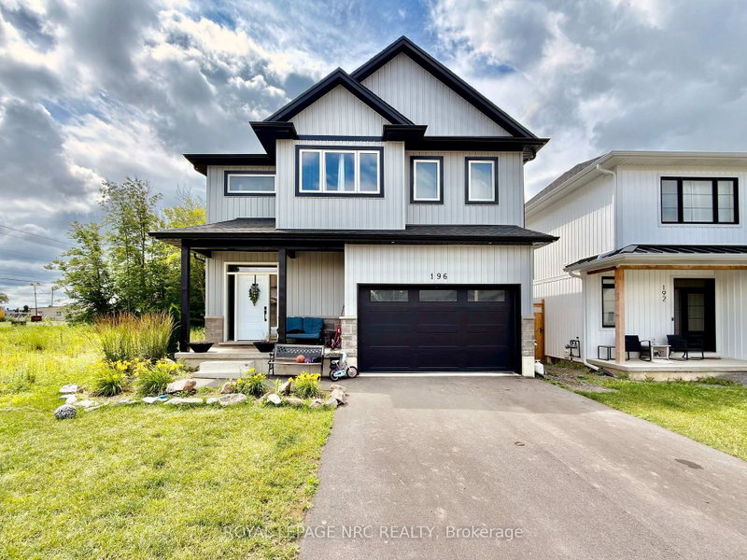
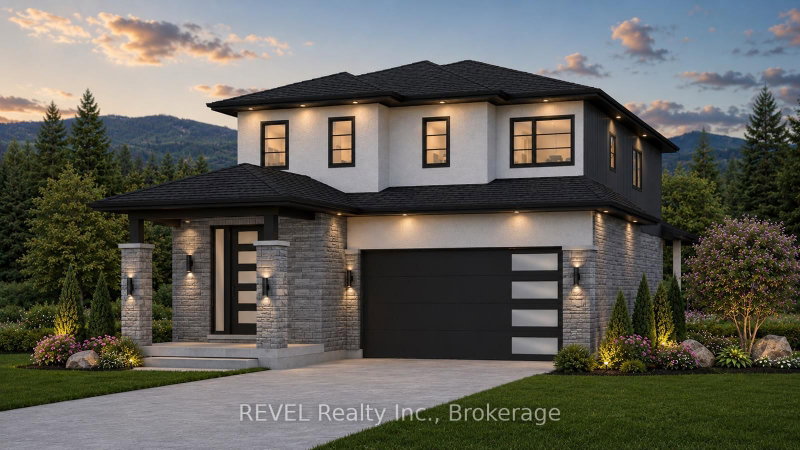
Stunning Two-Storey Home Backing Onto Green Space - Walk-Out Basement! Welcome to this beautifully maintained, approximately 2,400 sq. ft. two-storey home, featuring 4 spacious bedrooms and 2.5 bathrooms. Thoughtfully designed with a bright, open-concept layout, this home offers an inviting living area, a separate dining space, and an upgraded modern kitchen, making it perfect for comfortable family living and entertaining. Loaded with upgrades, including an extended patio door, enlarged windows, upgraded bathroom vanities, upgraded closet doors, and much more! Generously sized bedrooms offer ample closet space and abundant natural light. Enjoy the added privacy and beautiful views of backing directly onto green space with NO REAR NEIGHBOURS! The walk-out basement provides excellent potential for additional living space or future customization. Ideally located close to shopping centres, Niagara College, Brock University, schools, and everyday amenities. A fantastic opportunity to own this beautiful upgraded home in a desirable location. Don't miss out!
Listing Brokerage: Rebest Realty Inc. - Disclaimer: The information contained in this listing has not been verified by Rebest Realty Inc. and should be verified by the buyer.





 Share


 4
 4
 2
 50.75 x 110.01 ft lot